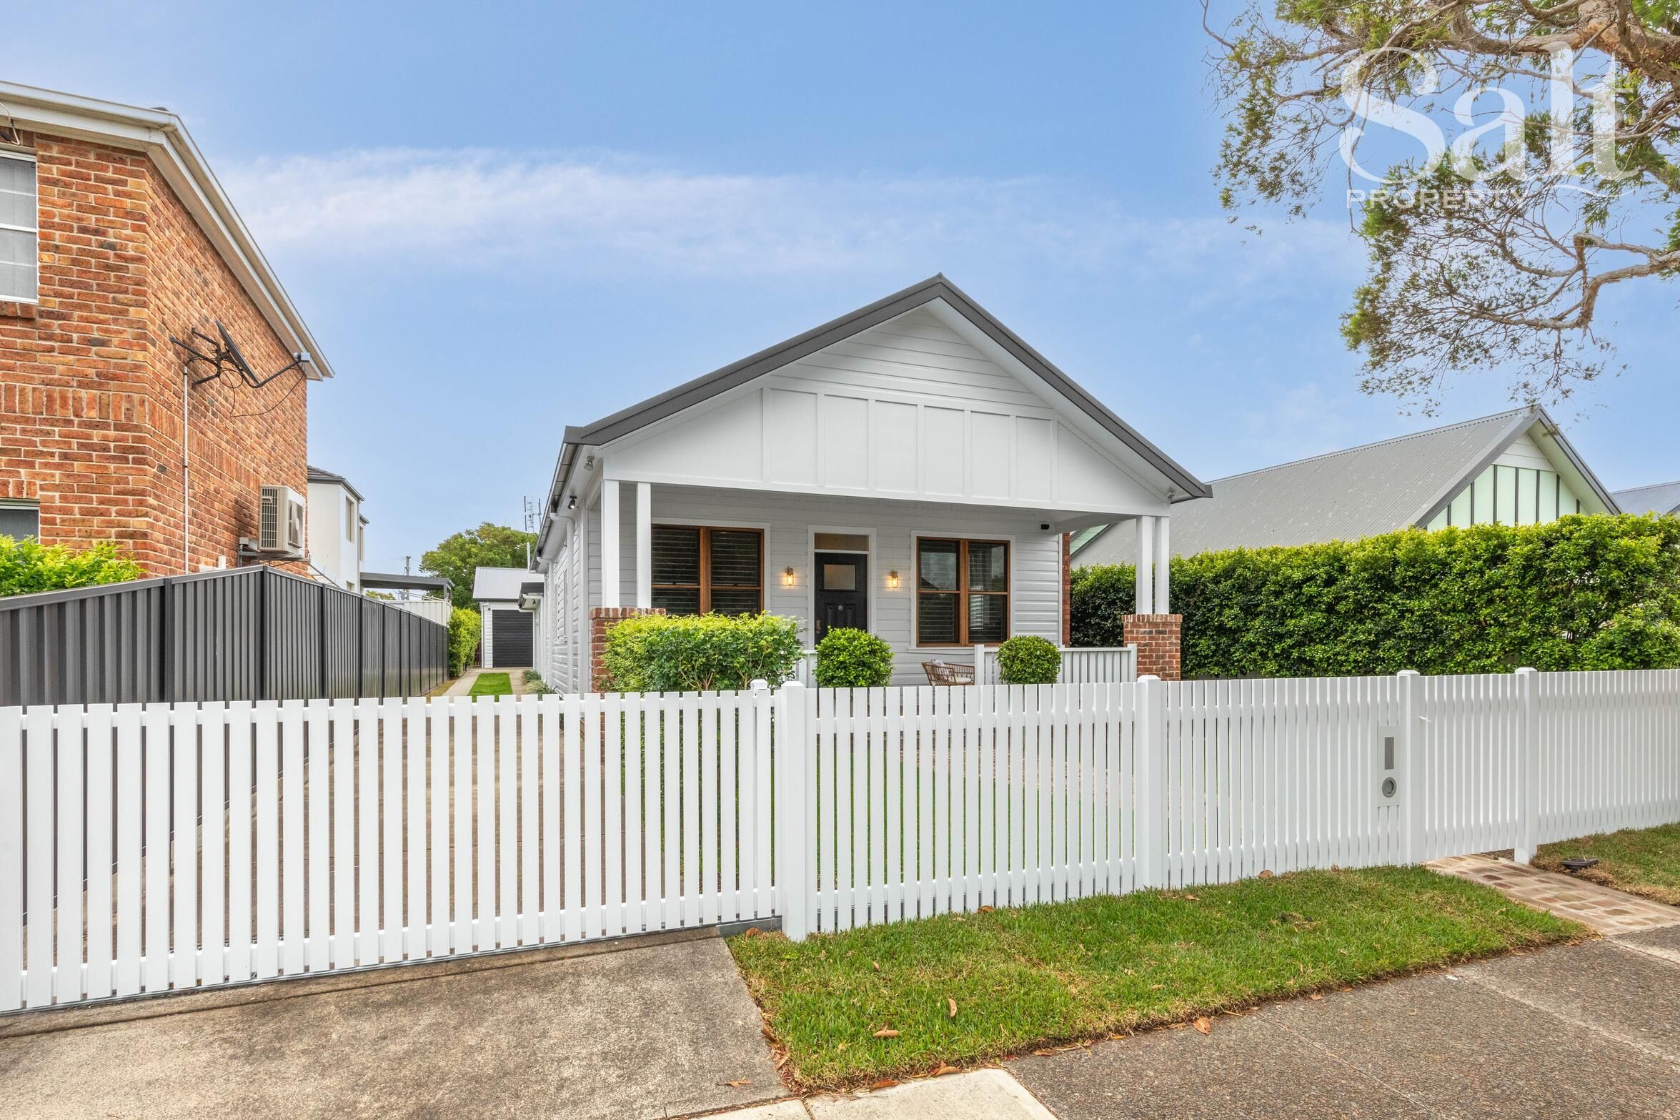
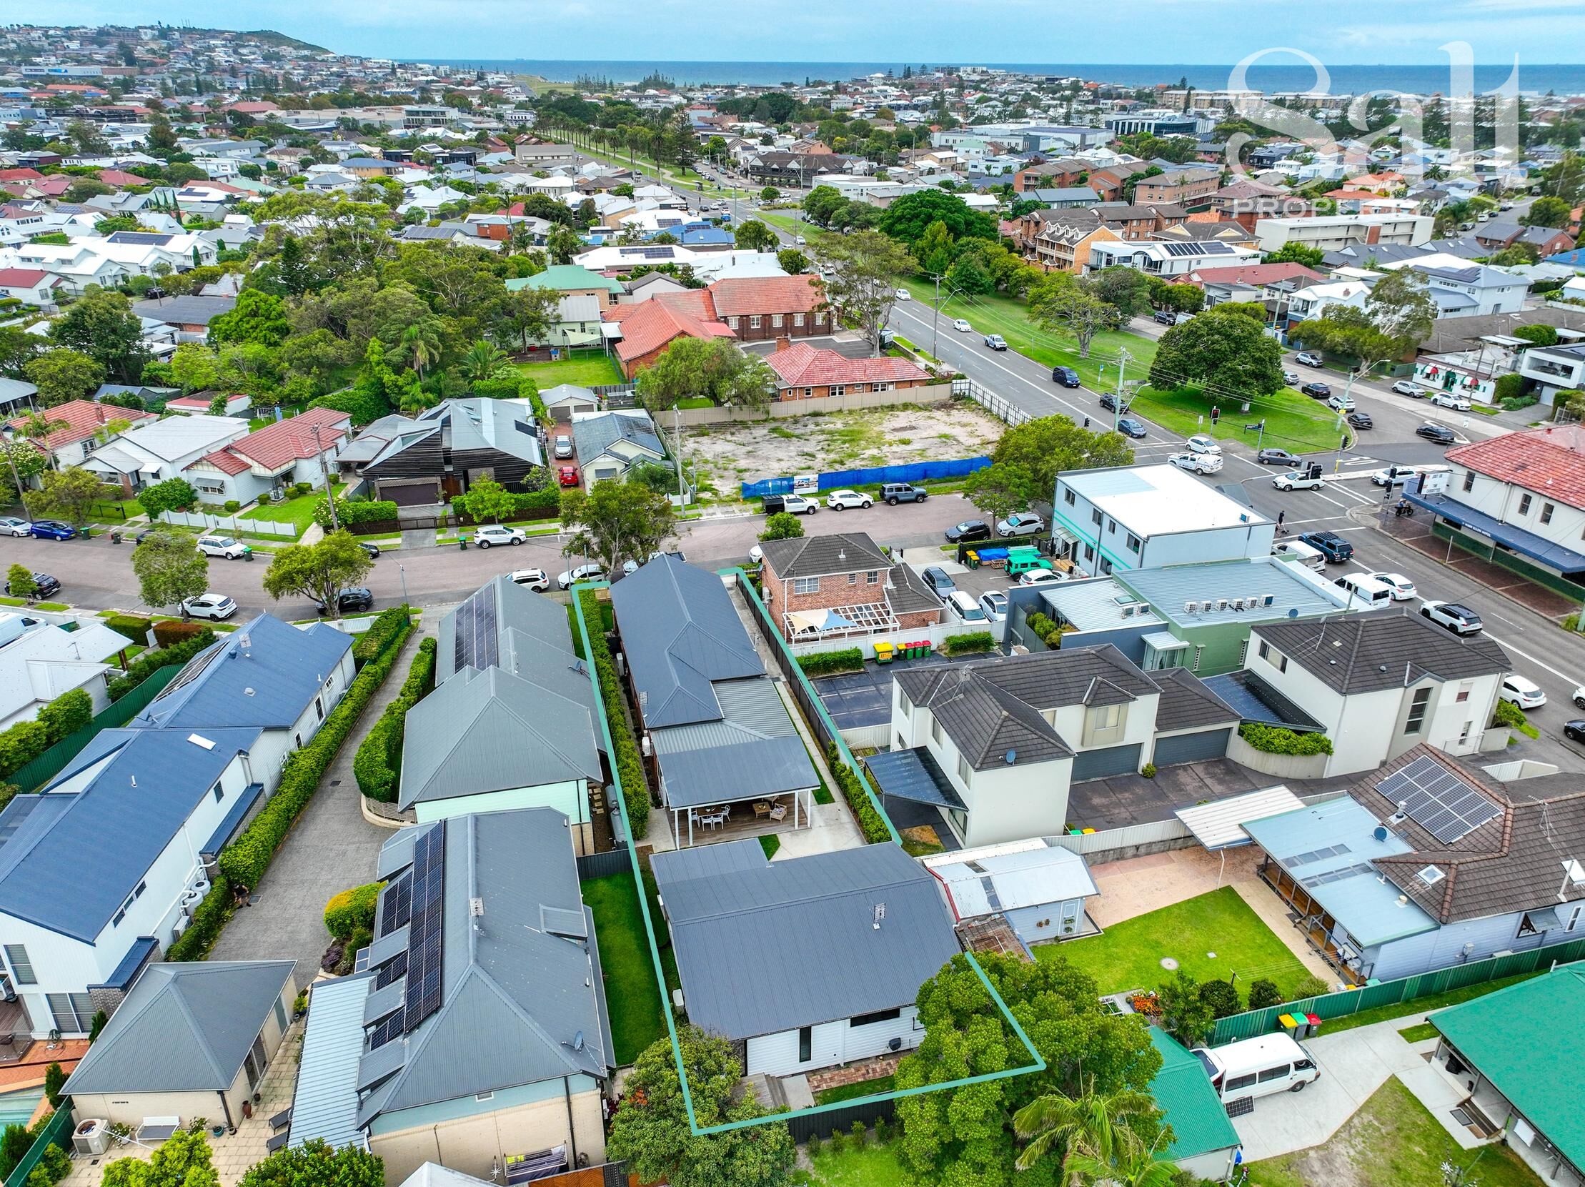
A classic four-bedroom character home at the front and a contemporary, fully self-contained granny flat at the rear already make this a compelling dual-living proposition. What elevates it further is the approved redesign plans by Towndrow Architects, unlocking the option to reimagine the main residence as a striking four-bedroom, four-bathroom home. In a tightly held heritage setting, opportunities like this don't come along often.
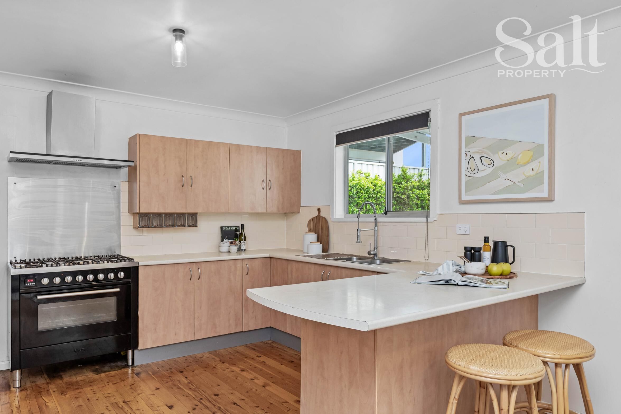
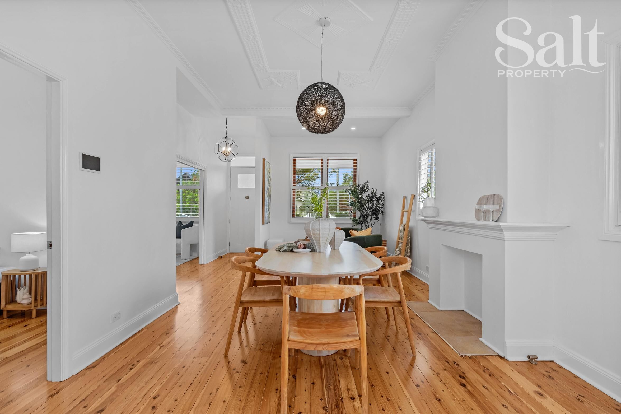
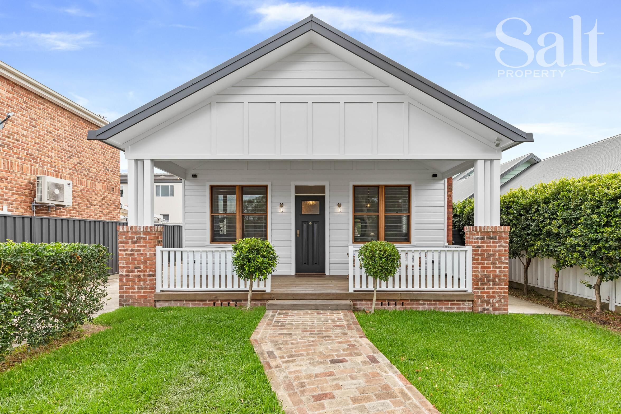
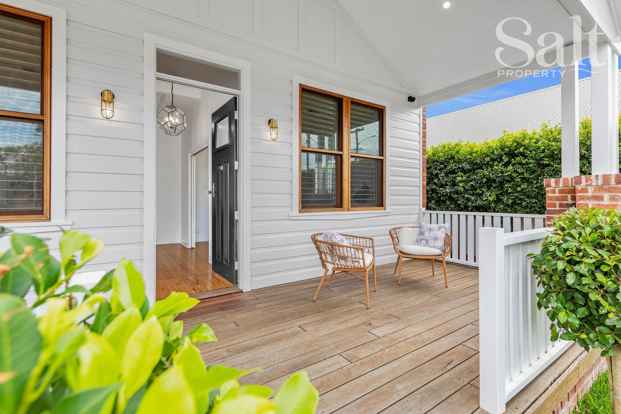
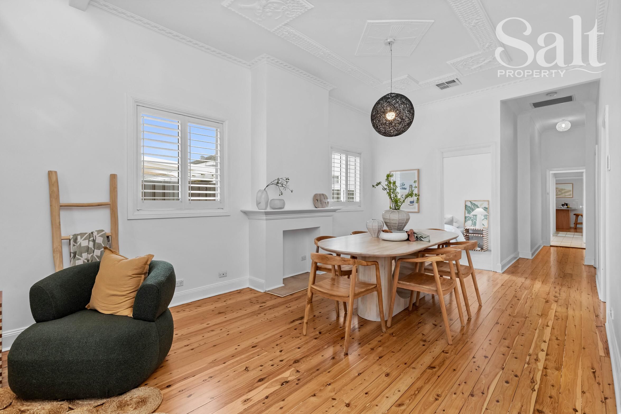
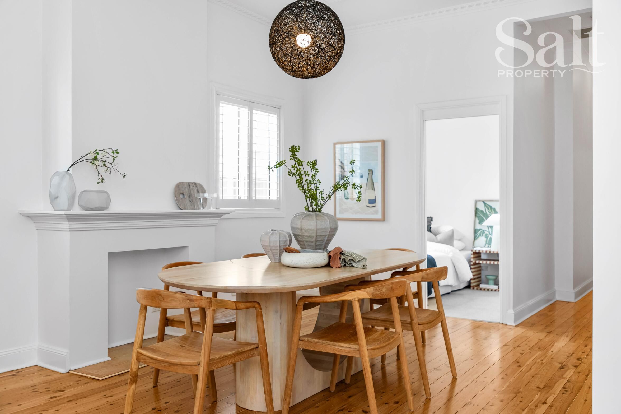
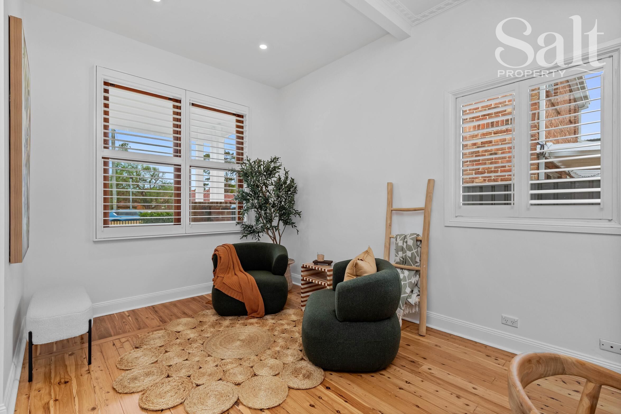
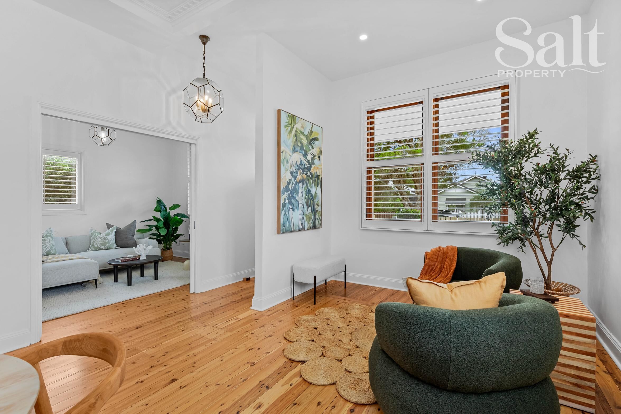
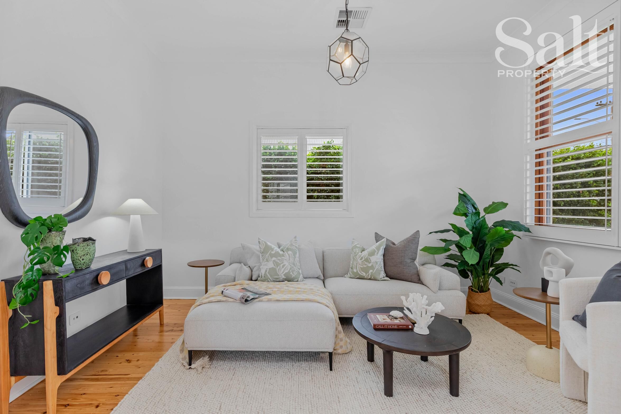
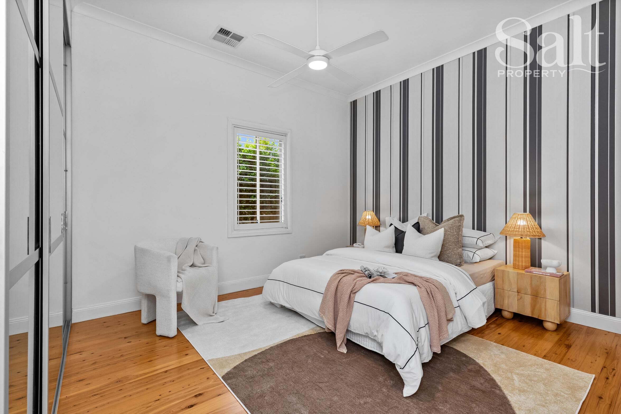
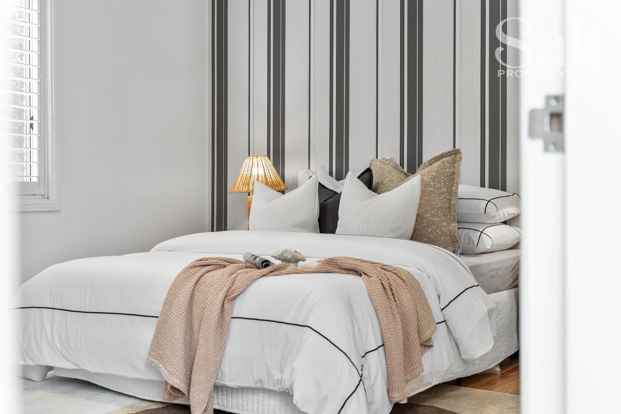
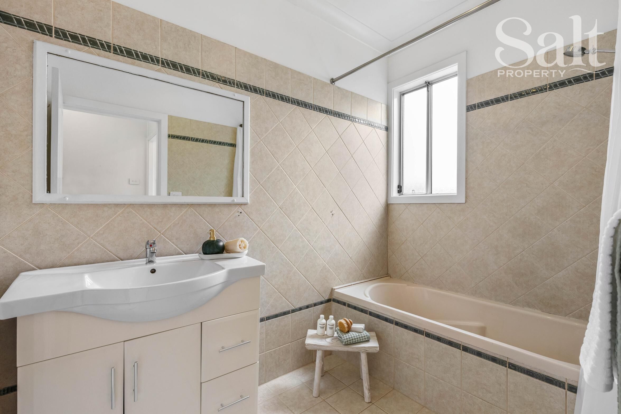
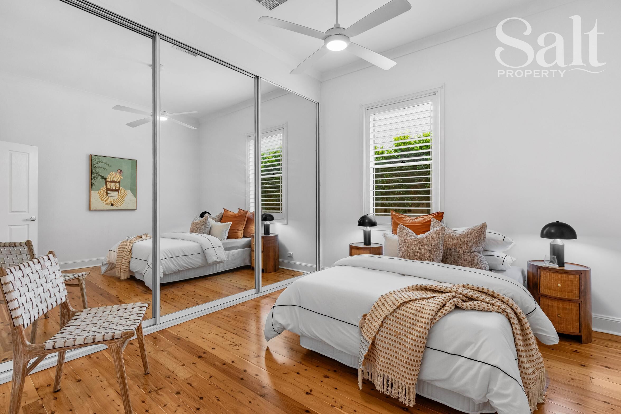
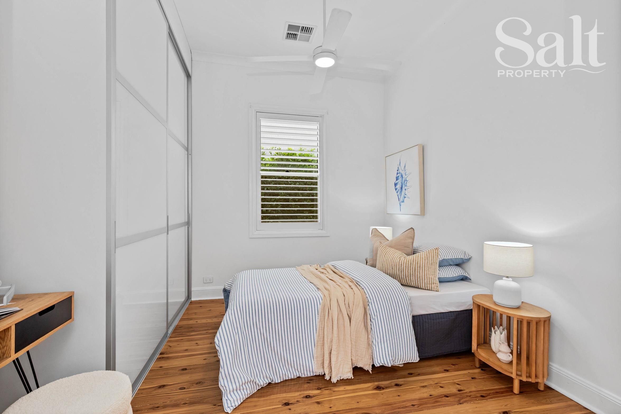
The existing front home has enjoyed a smart refresh, with a freshly painted exterior, new picket fence, and a dramatic cathedral-roofed entry giving it immediate street presence. Inside, the character is intact and confident: polished timber floors, ornate detailing, and soaring 3.2m ceilings bring warmth and scale, while multiple living and dining zones connect four bedrooms and two bathrooms with ease. A previous rear extension has already set the stage for future upgrades, whether you finish what's been started or lean into the approved architectural vision.
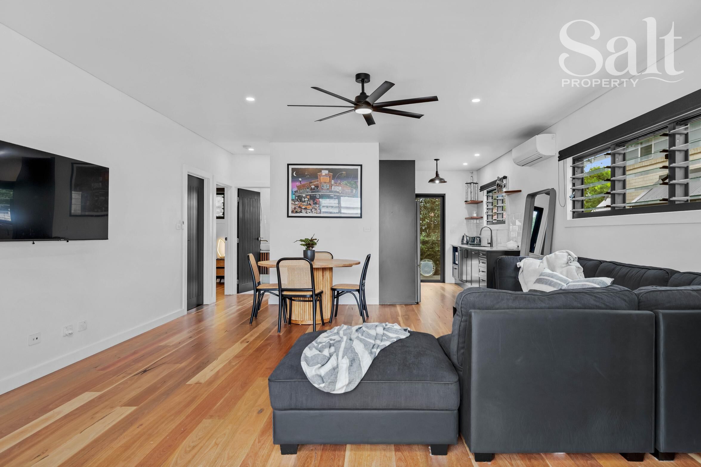
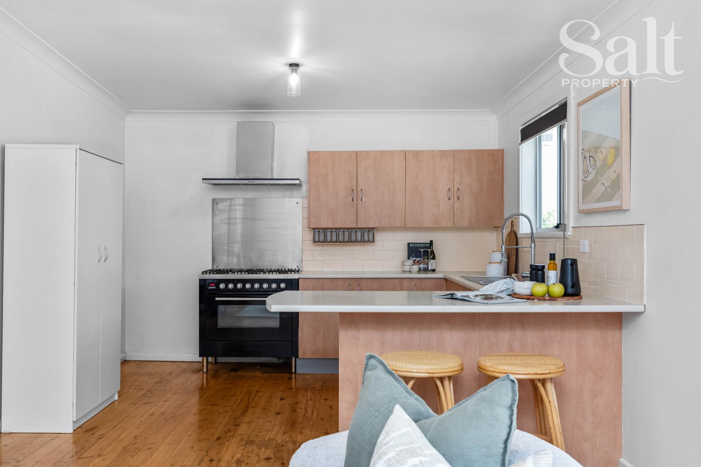
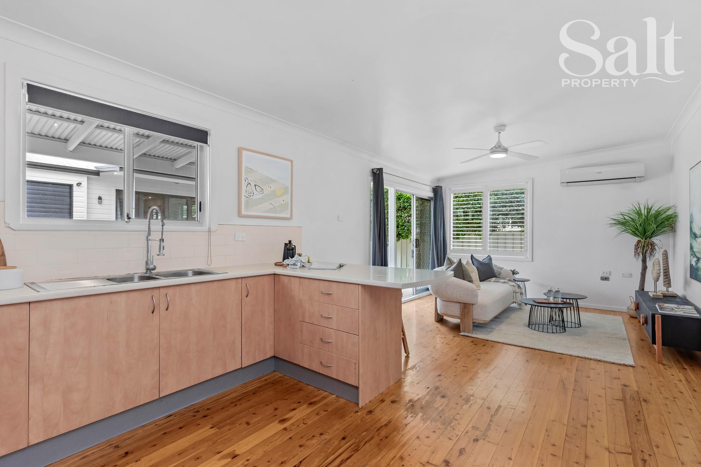
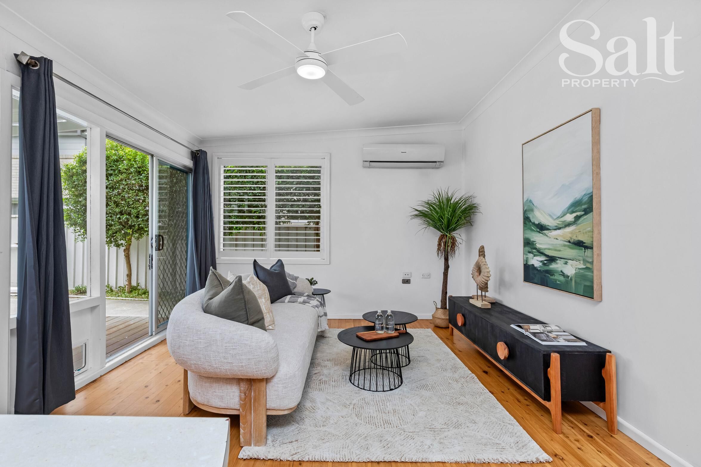
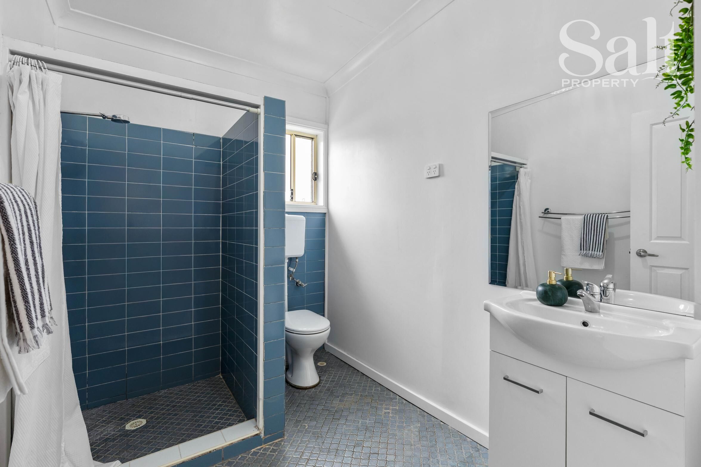
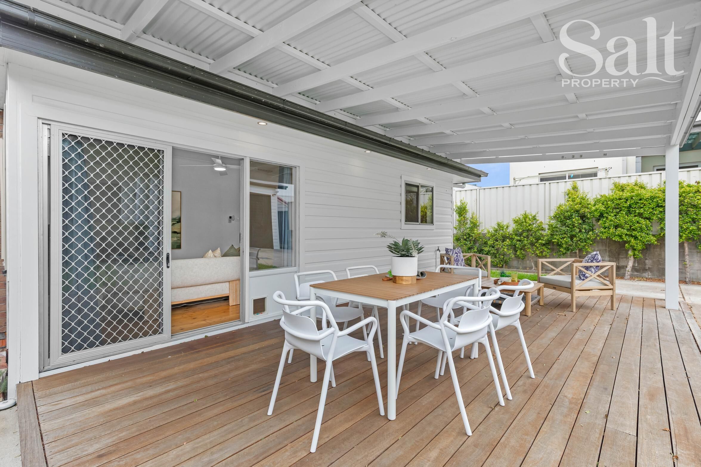
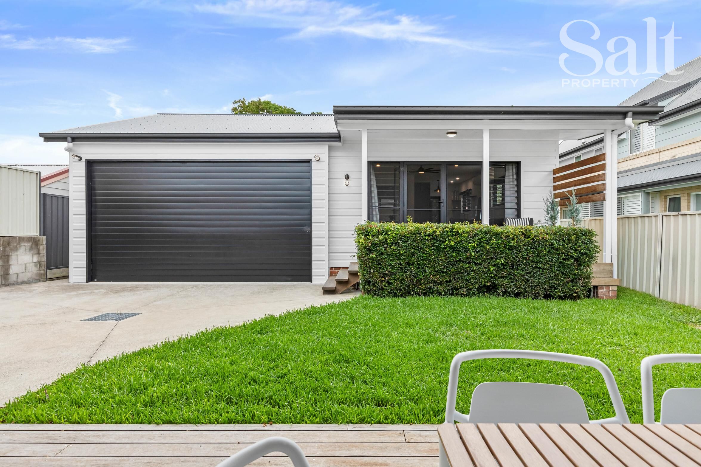
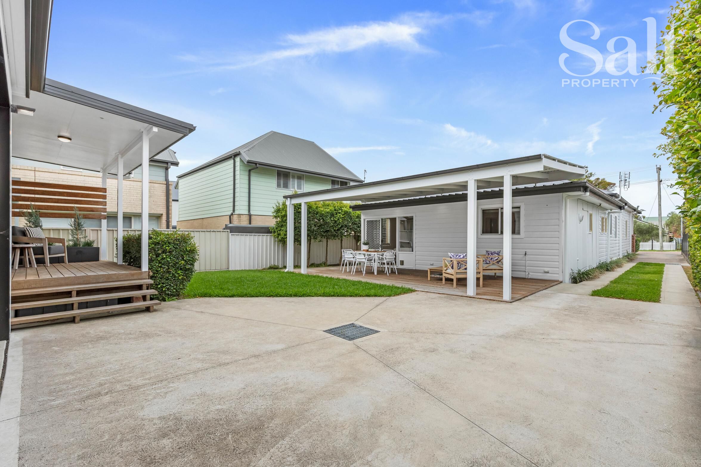
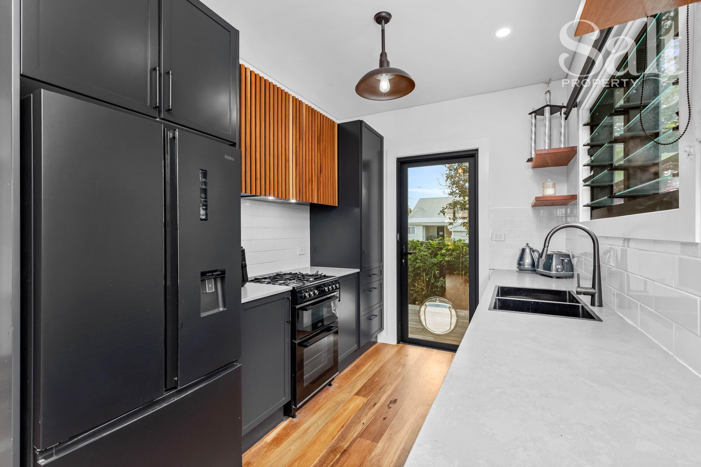
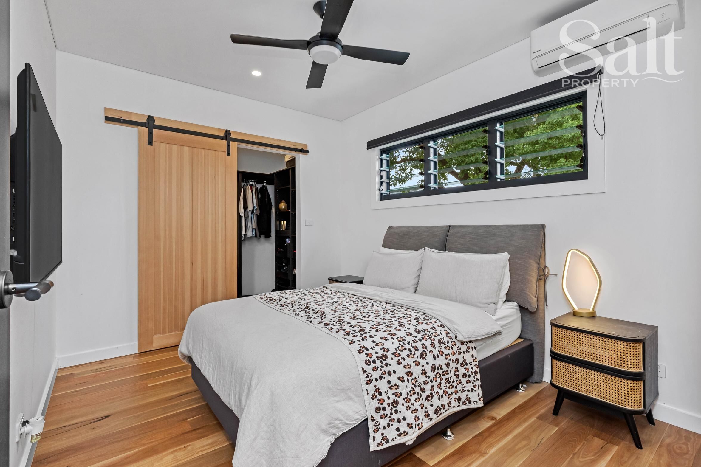
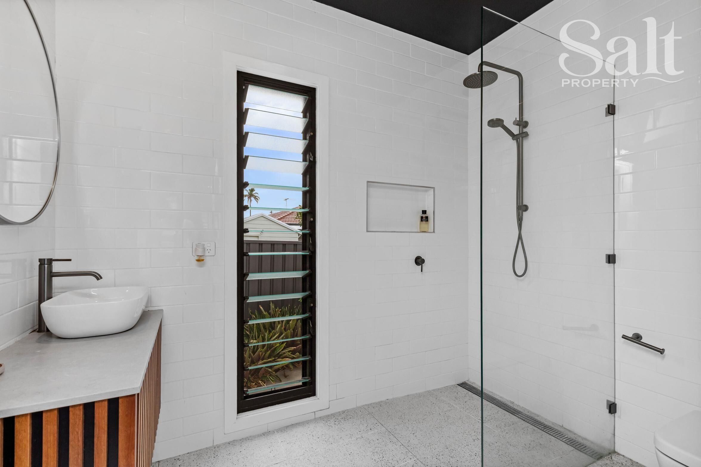
At the rear, the modern granny flat is a genuine asset. Fully self-contained and separately metred, it offers air-conditioned living, a stone kitchen with gas cooking and dishwasher, a generous bedroom with walk-in robe, and a beautifully finished bathroom/laundry. With its own deck and garden, it works effortlessly for extended family, independent living, rental income, or short-term accommodation.
In short, enjoy the status quo, capitalise on dual income, or step straight into an approved, architect-designed future. The choice is yours.
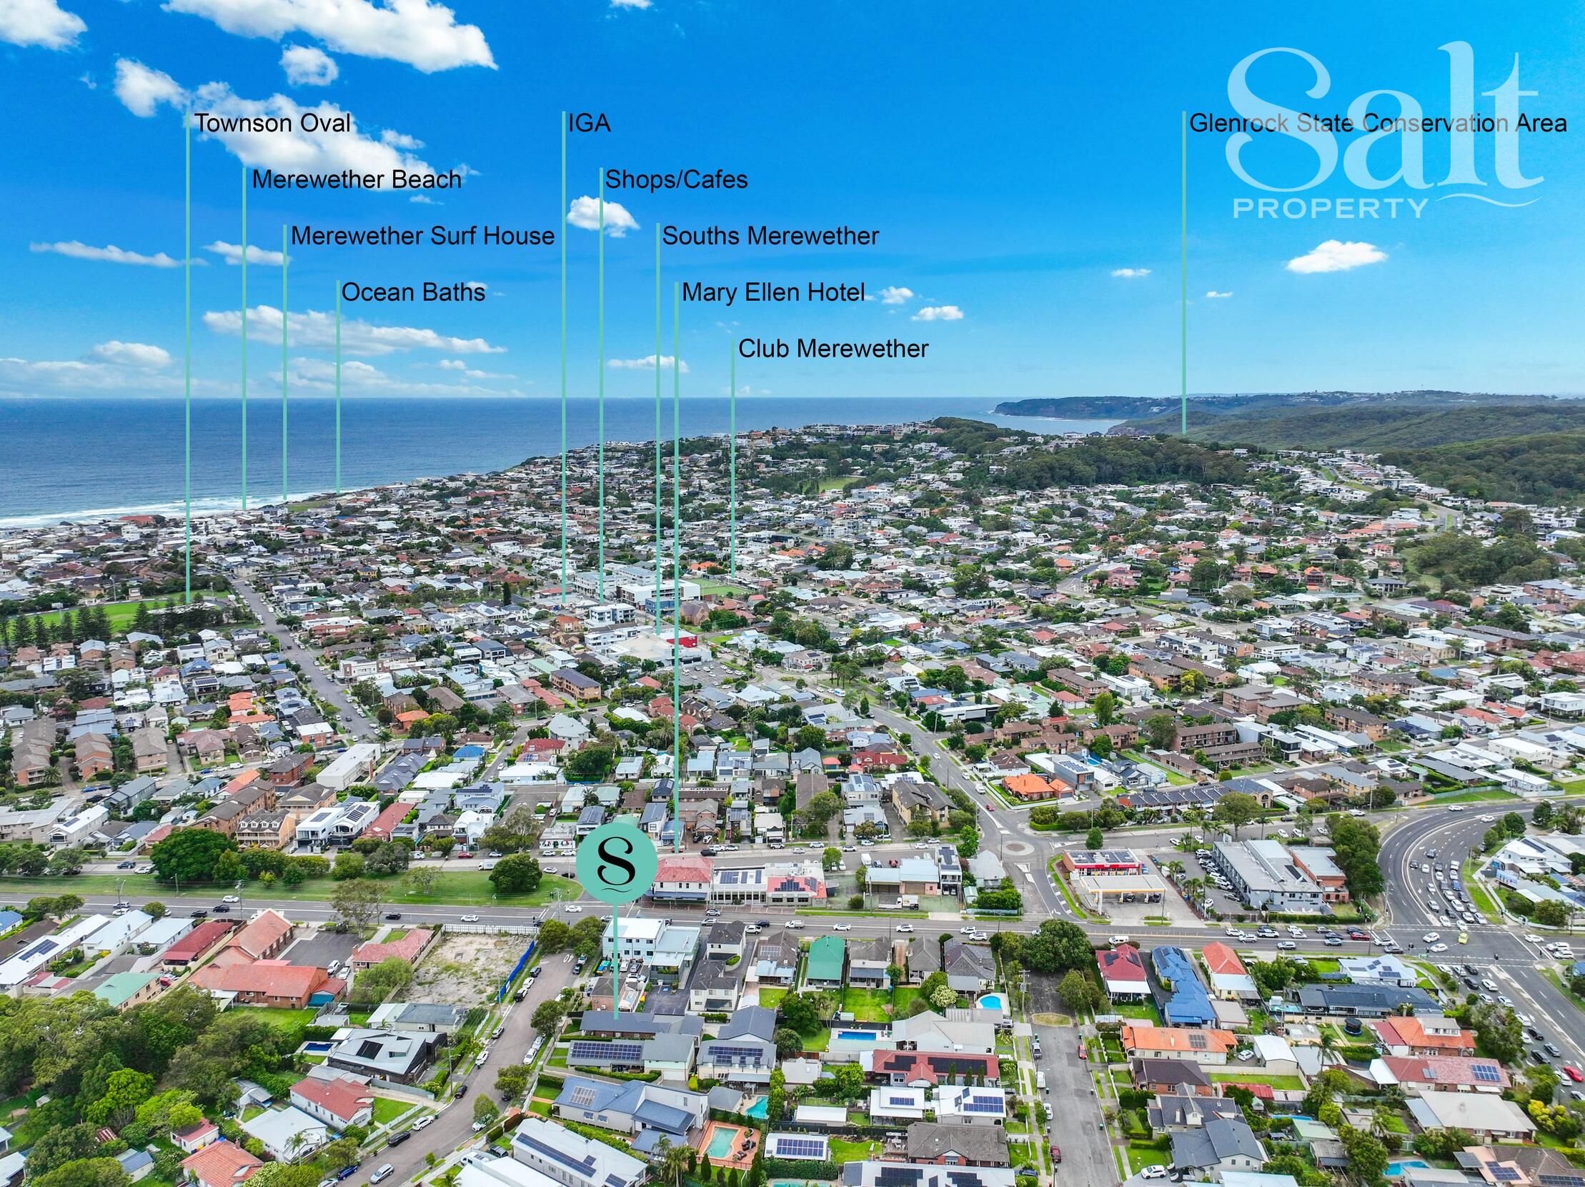
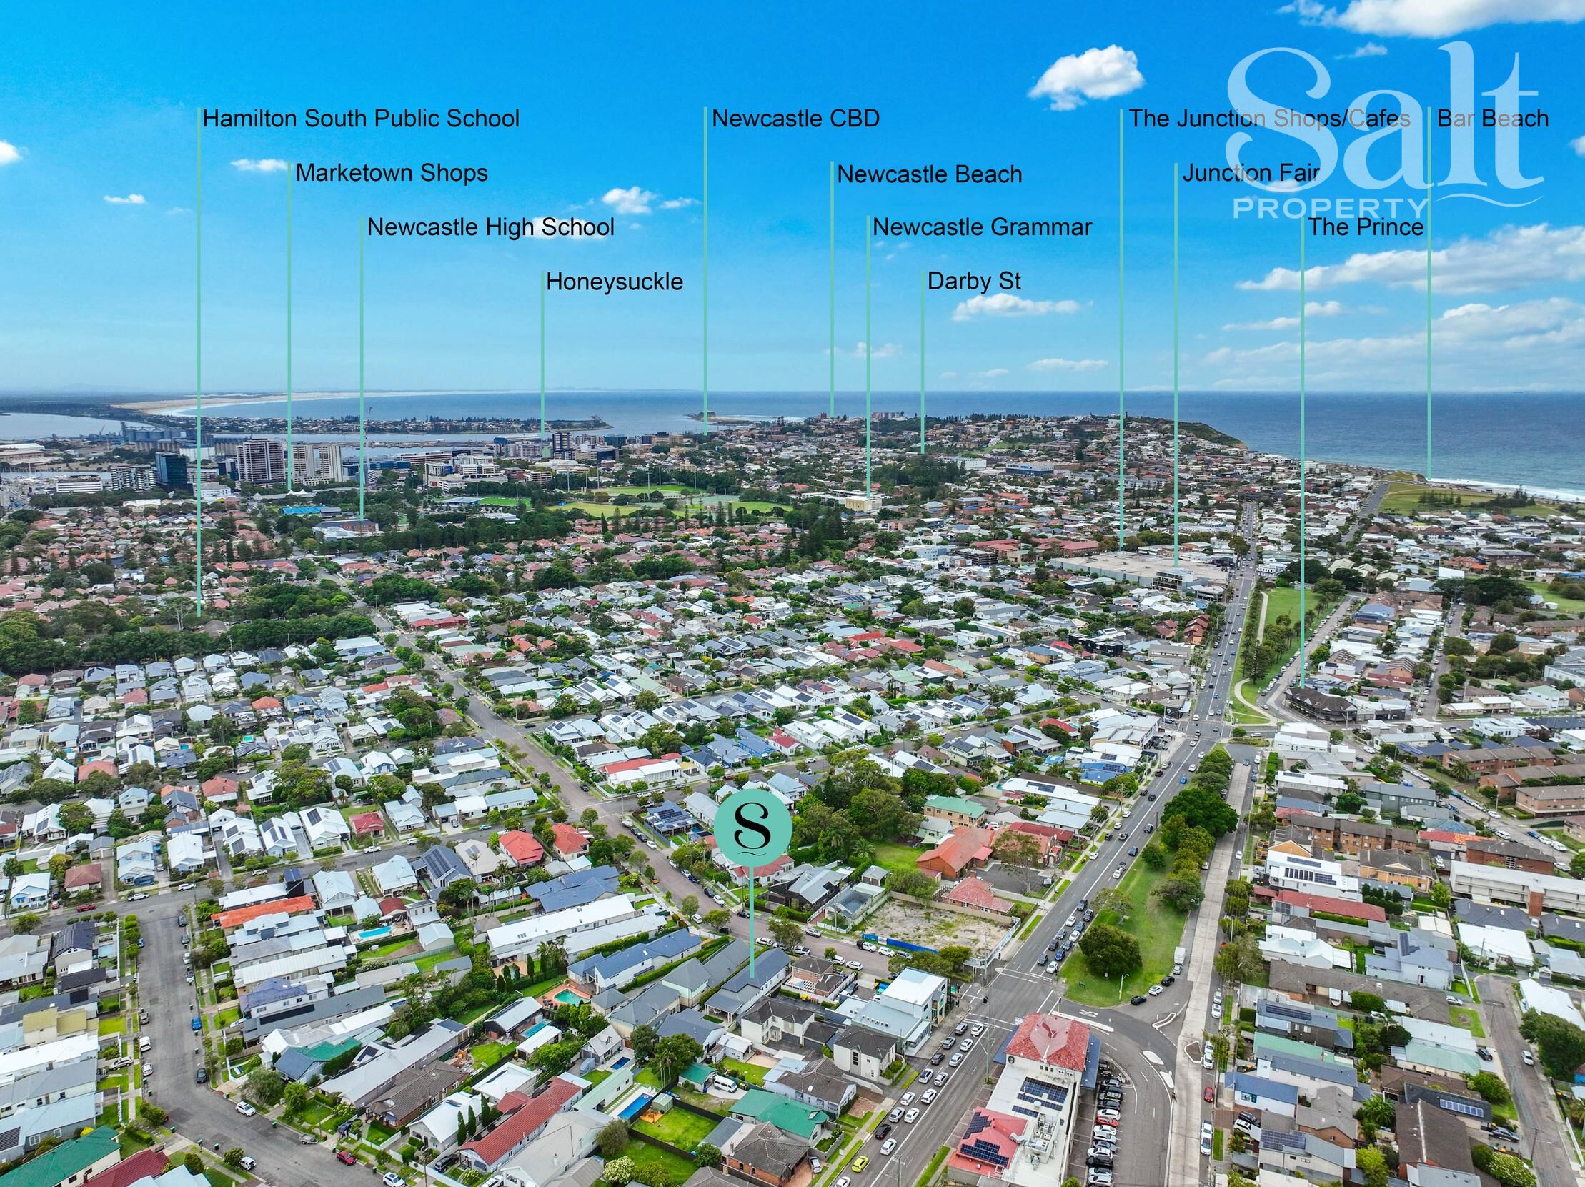
Set within a tightly held pocket popular with families and professionals, the lifestyle here speaks for itself. Grab dinner or a drink just across the road at the Mary Ellen, head to a choice of beautiful beaches in a matter of minutes, while The Junction is just 700m away for shopping, cafés, and everyday essentials.
- 671sqm block captures cooling nor-easterly breezes
- Versatile floorplan offering up to three distinct living and dining areas
- Ducted a/c, split system to family room and granny flat, gas heating
- Plantation shutters
- Double garage with workshop area
- Landscaped, fully fenced gardens
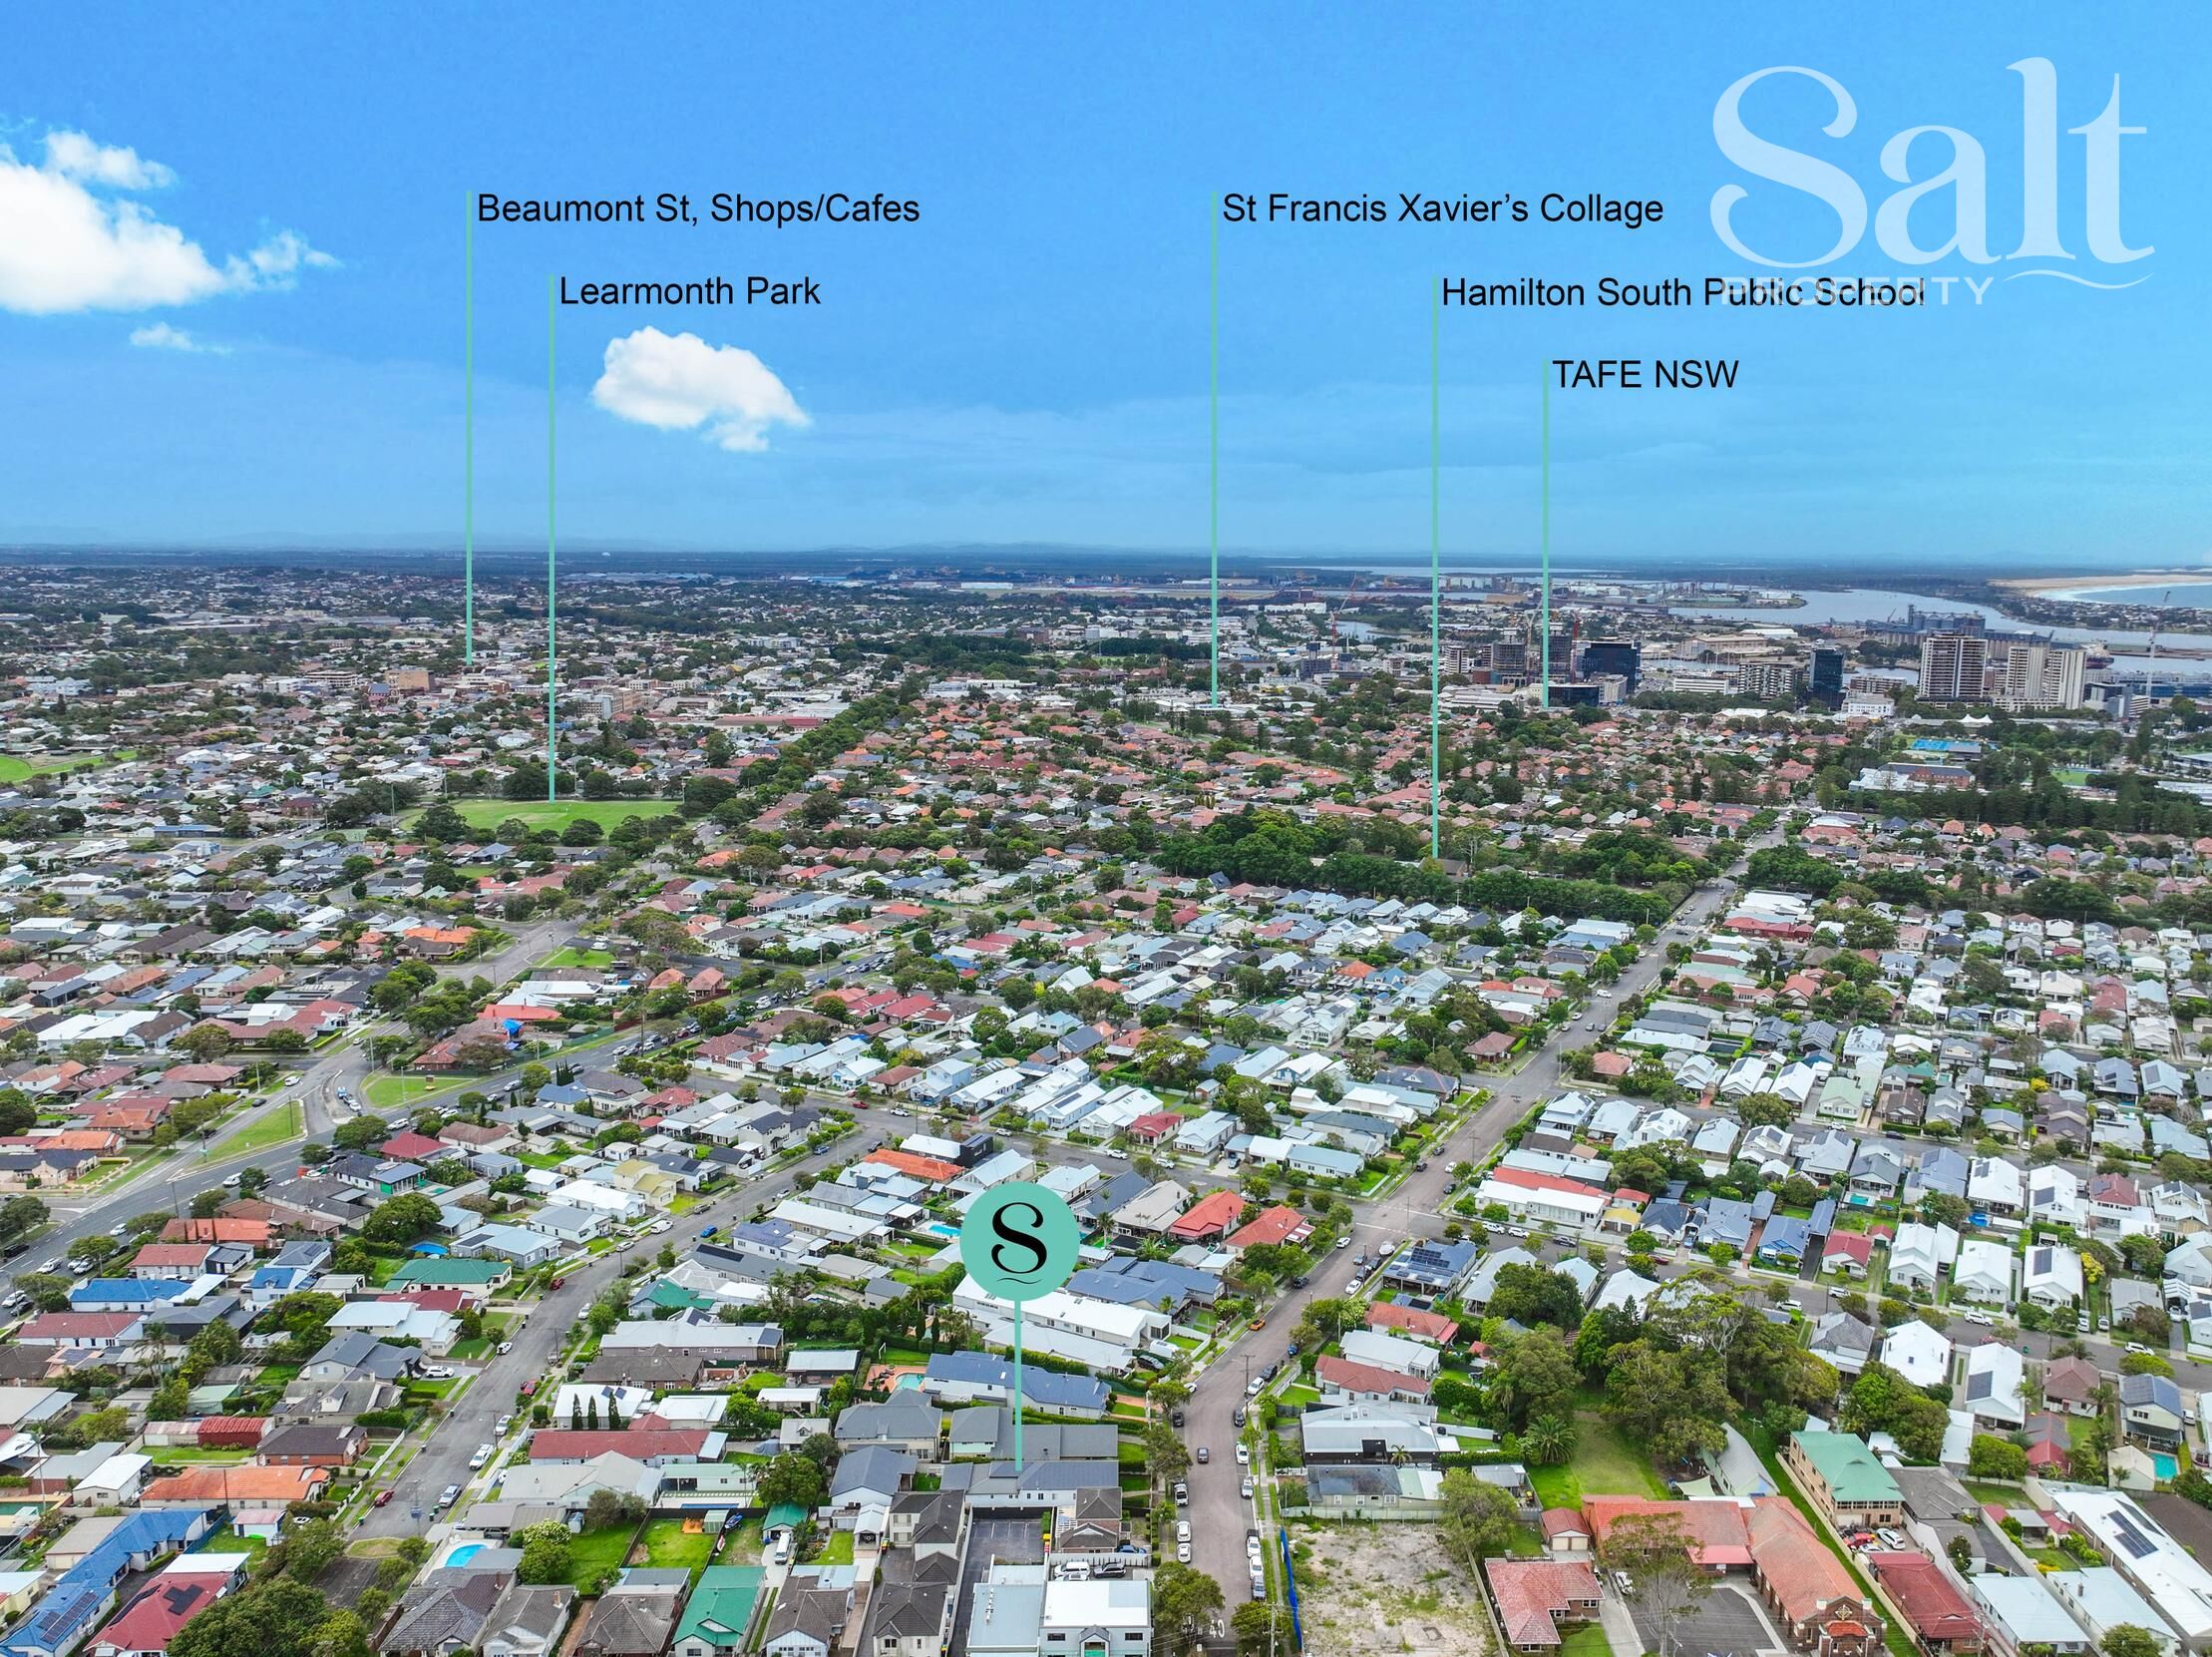
- In catchment zone for sought-after Hamilton South Public School
Disclaimer: We have obtained this property information from sources we believe to be reliable; however, we cannot guarantee its accuracy. Prospective buyers are advised to carry out their own investigations.