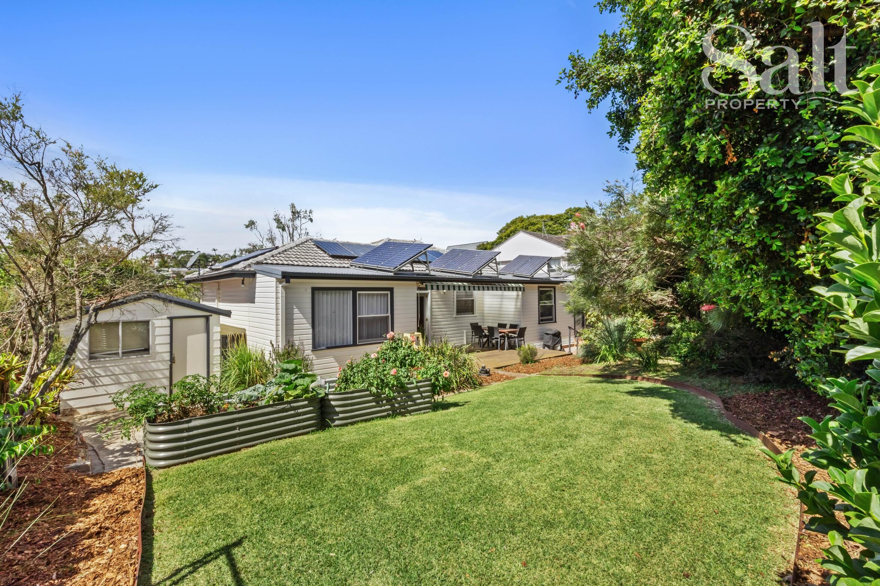
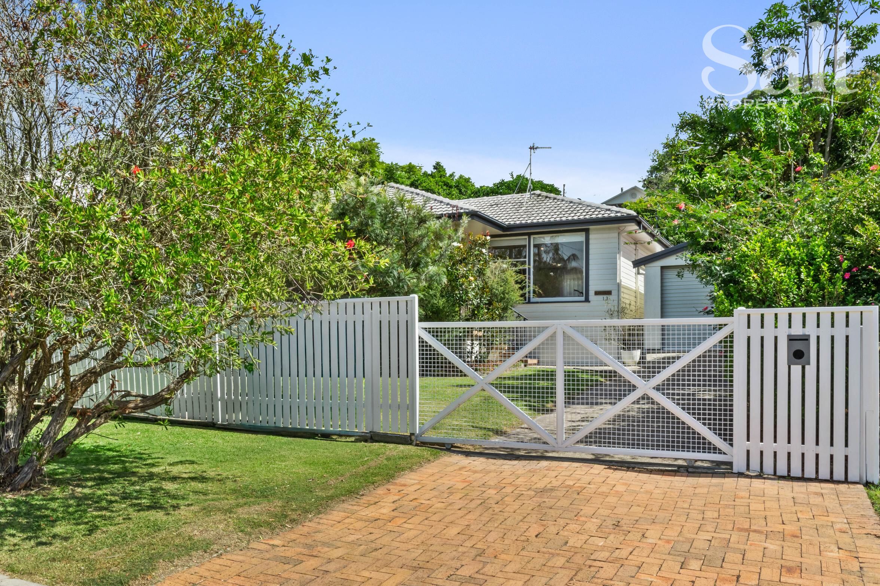
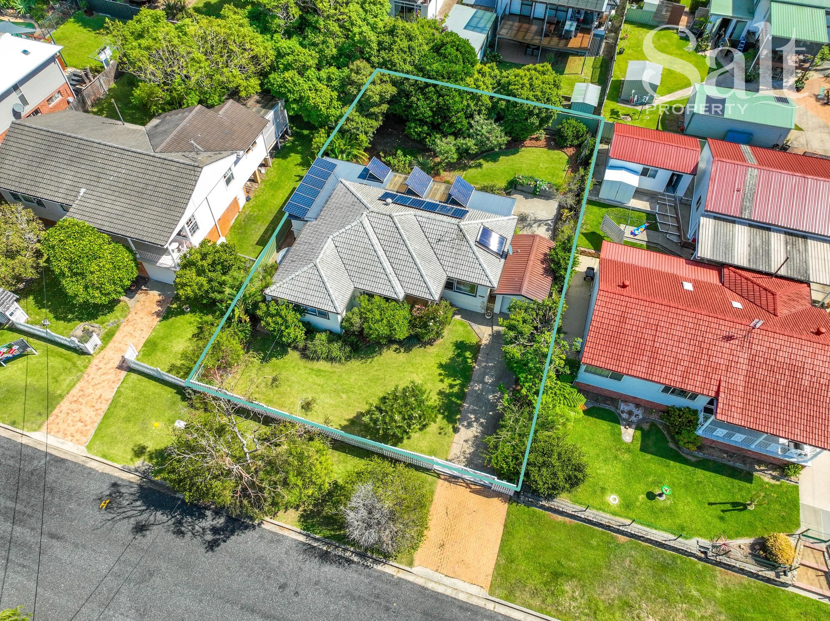
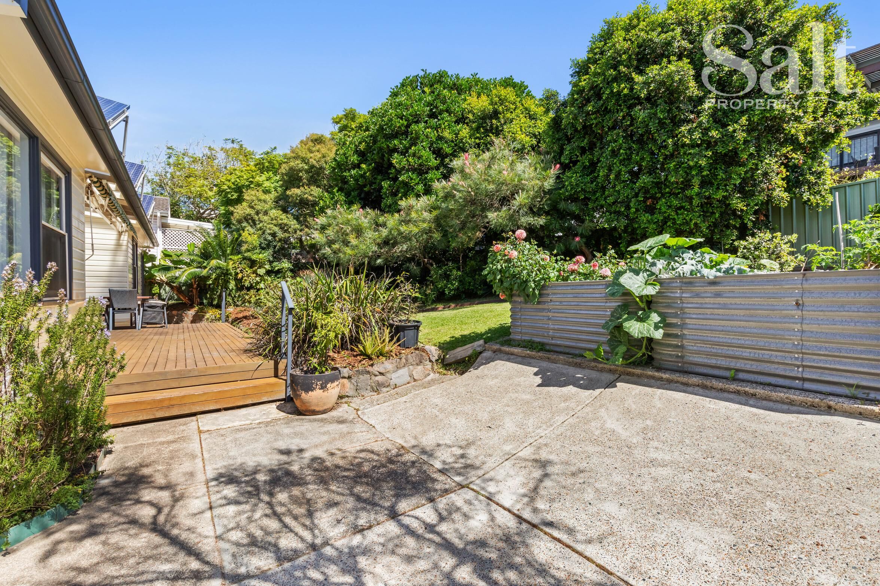
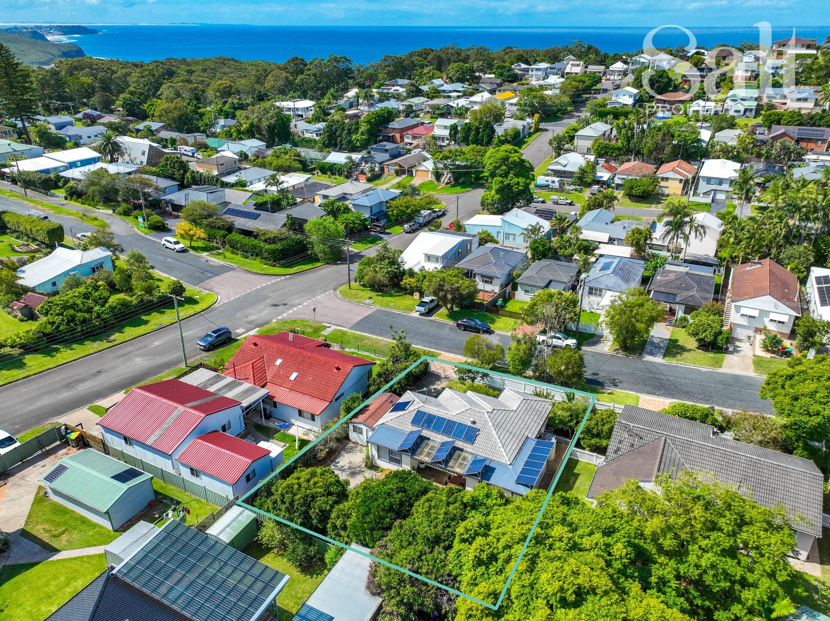
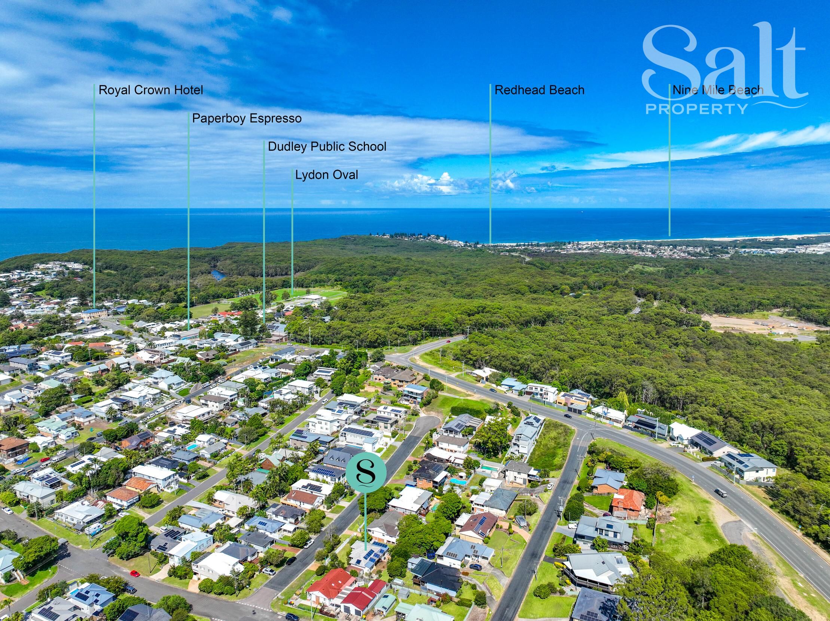
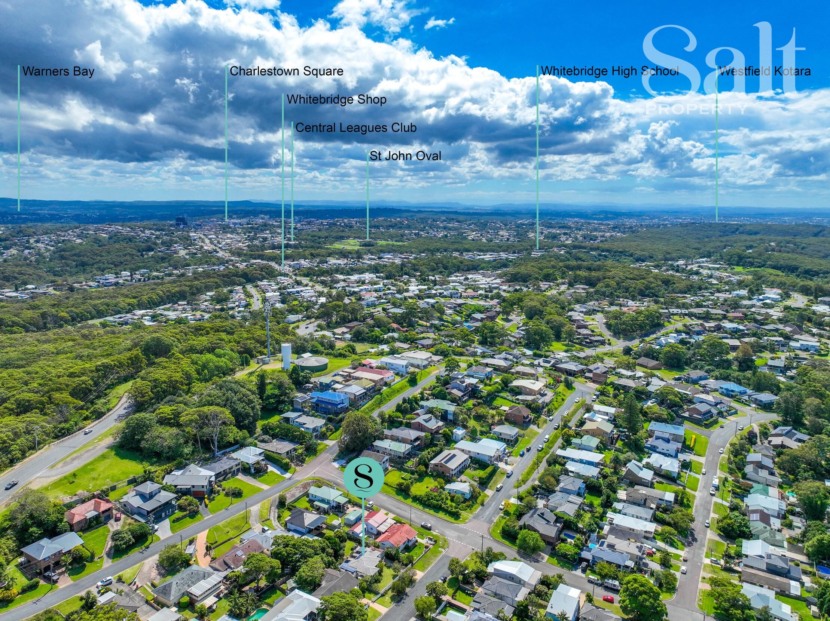
Set across a prized 607sqm double block with a wide 20.12m frontage, this Dudley address brings together immediate comfort and long-term upside that makes sense now and into the future. Tucked into a quiet cul-de-sac, it carries a sense of calm and privacy, with established greenery softening the edges and giving the home that settled, easy feel from the outset.
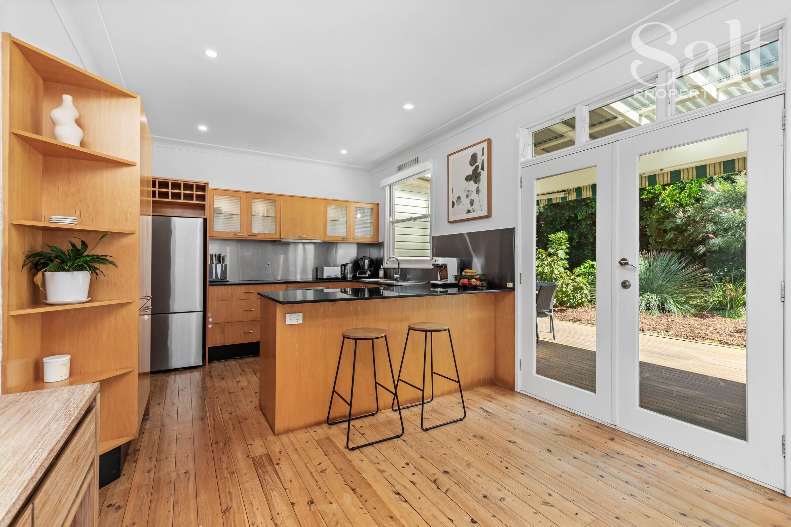
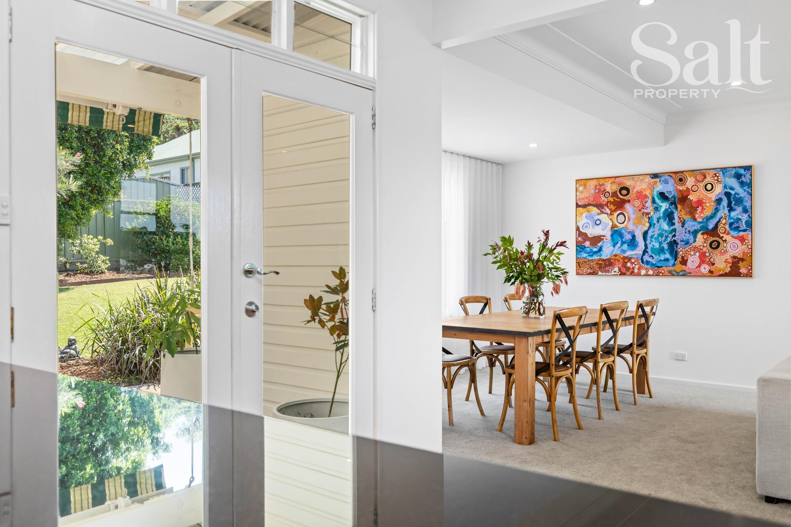
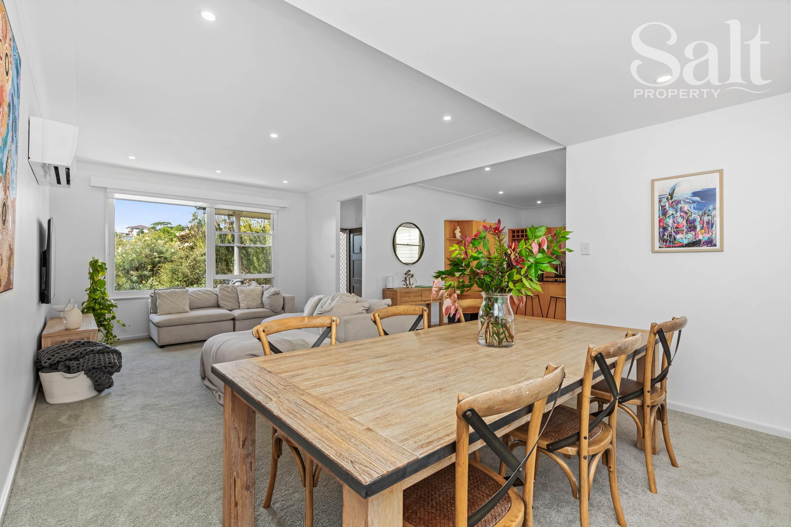
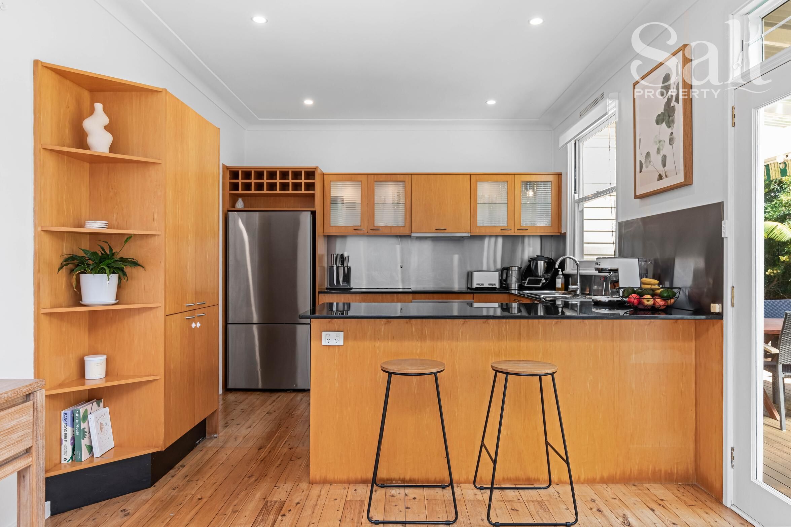
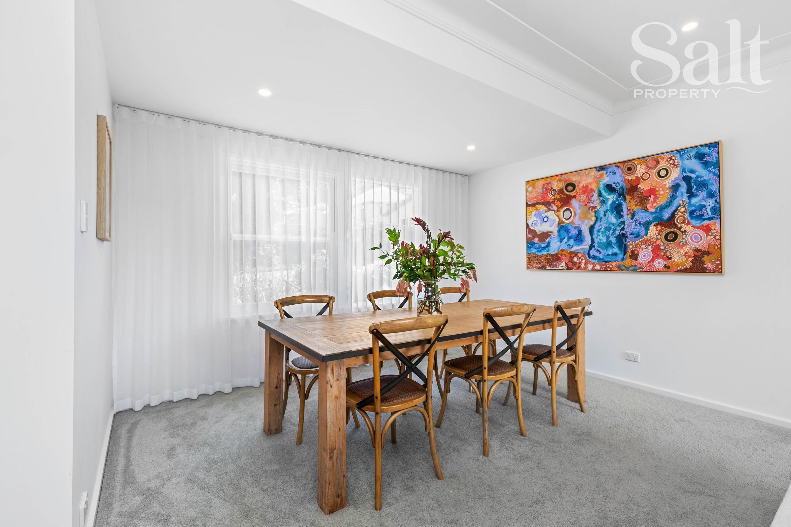
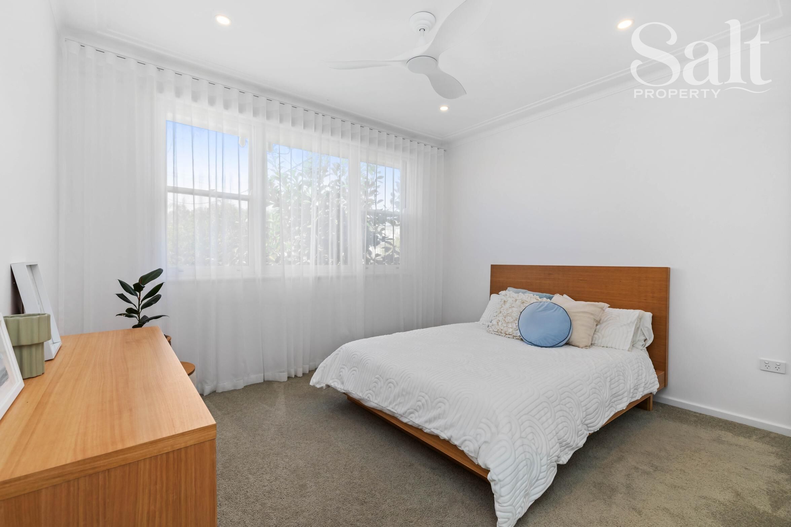
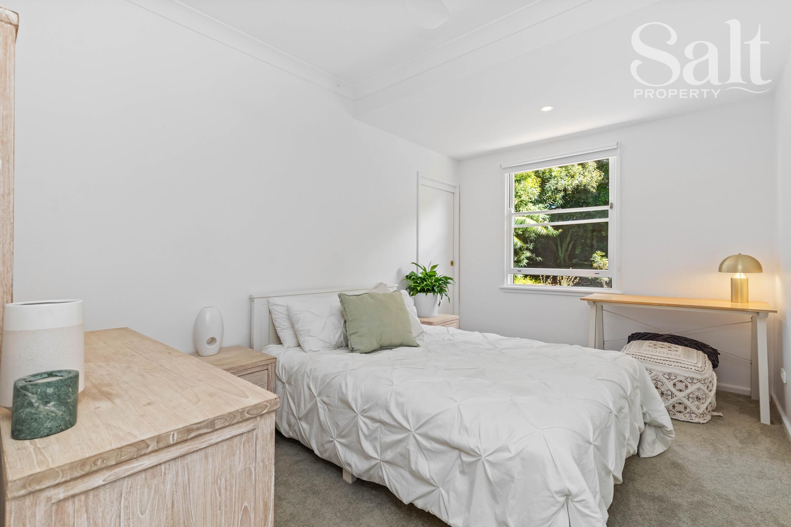
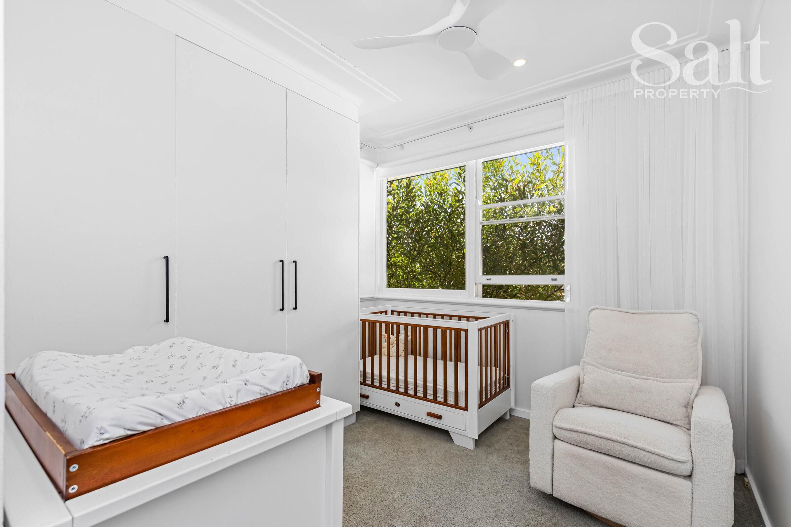
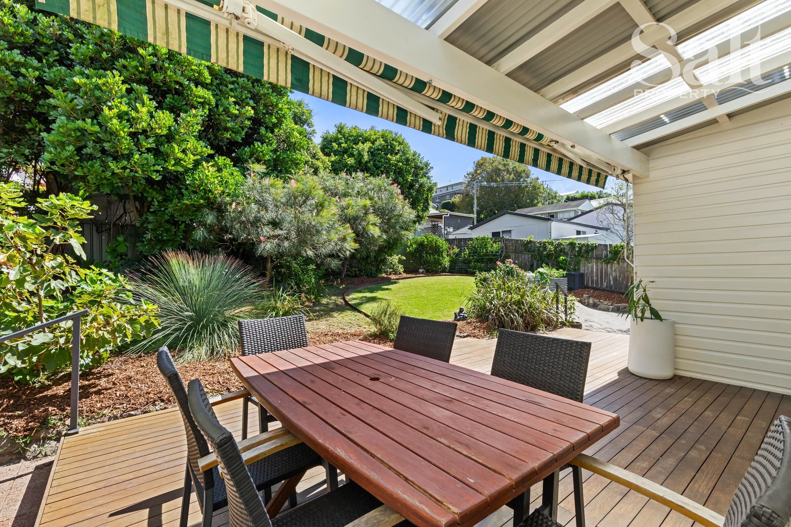
Inside, the layout unfolds with intention. A generous, light-filled living zone anchors the home, flowing through to a granite-topped kitchen and out to a large deck that works like a natural extension of the interiors. It's a space that shifts with the day, slow mornings in the sun, long lunches, or evenings spent unwinding while the garden frames the backdrop. Three well-proportioned bedrooms and bathroom and laundry with second w/c are practically positioned. As it stands, the home is crisp, inviting, and ready to enjoy, with the opportunity to layer in your own style over time.
Beyond what's here now, the land tells the bigger story. The double block opens the door to something more, whether that's a considered extension, an upper level addition to capture outlook, or exploring subdivision potential in line with neighbouring properties already maximising their return (STCA).
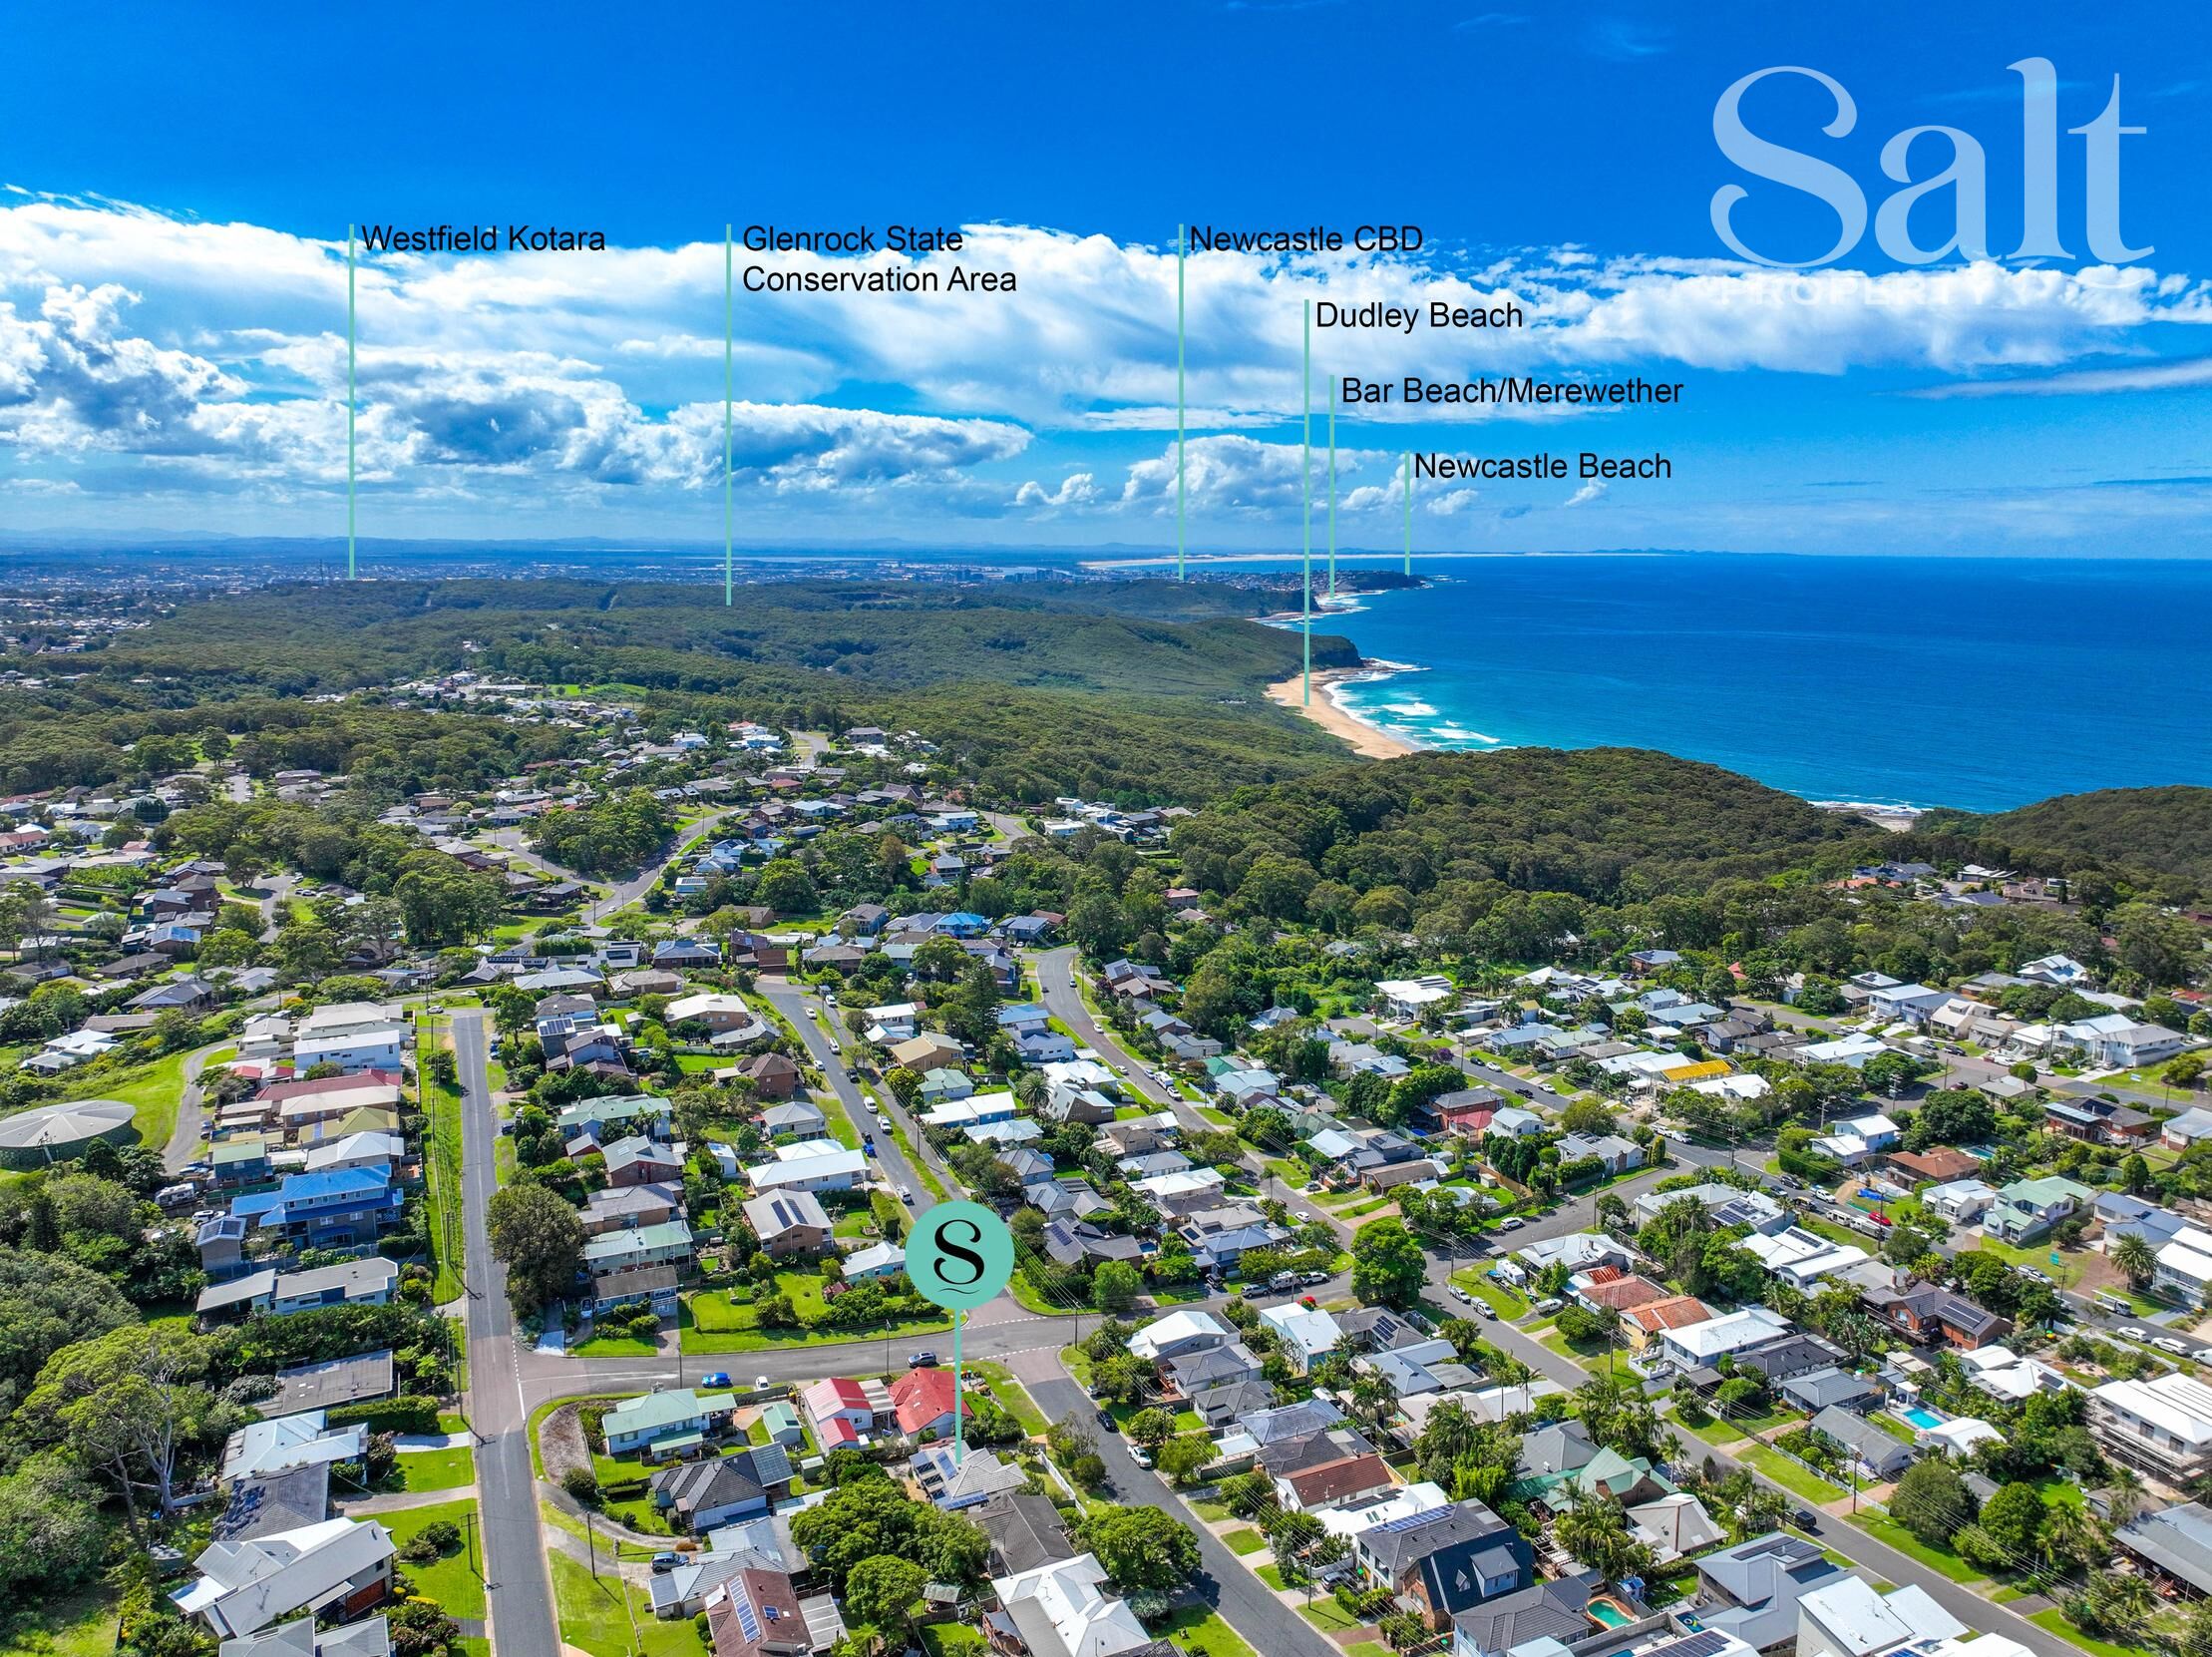
Around 500m to Dudley Public School, local shops, and Paperboy Café, mornings feel effortless. From there, it's a natural pull toward the coast, Dudley or Redhead for a surf, a swim, or time along the ocean pools. The Fernleigh Track and Glenrock's bush trails sit close by, rounding out a setting that keeps you connected to both nature and community.
- Classic weatherboard and tile home on double block totalling 607sqm
- 20.12m X 30.48m, Zoned R2
- Light-filled open plan lounge and dining with a/c, downlights and beautiful curtains
- Granite topped kitchen, electric appliances, dishwasher
- French doors open to large deck and private backyard
- Three robed and carpeted bedrooms with ceiling fans
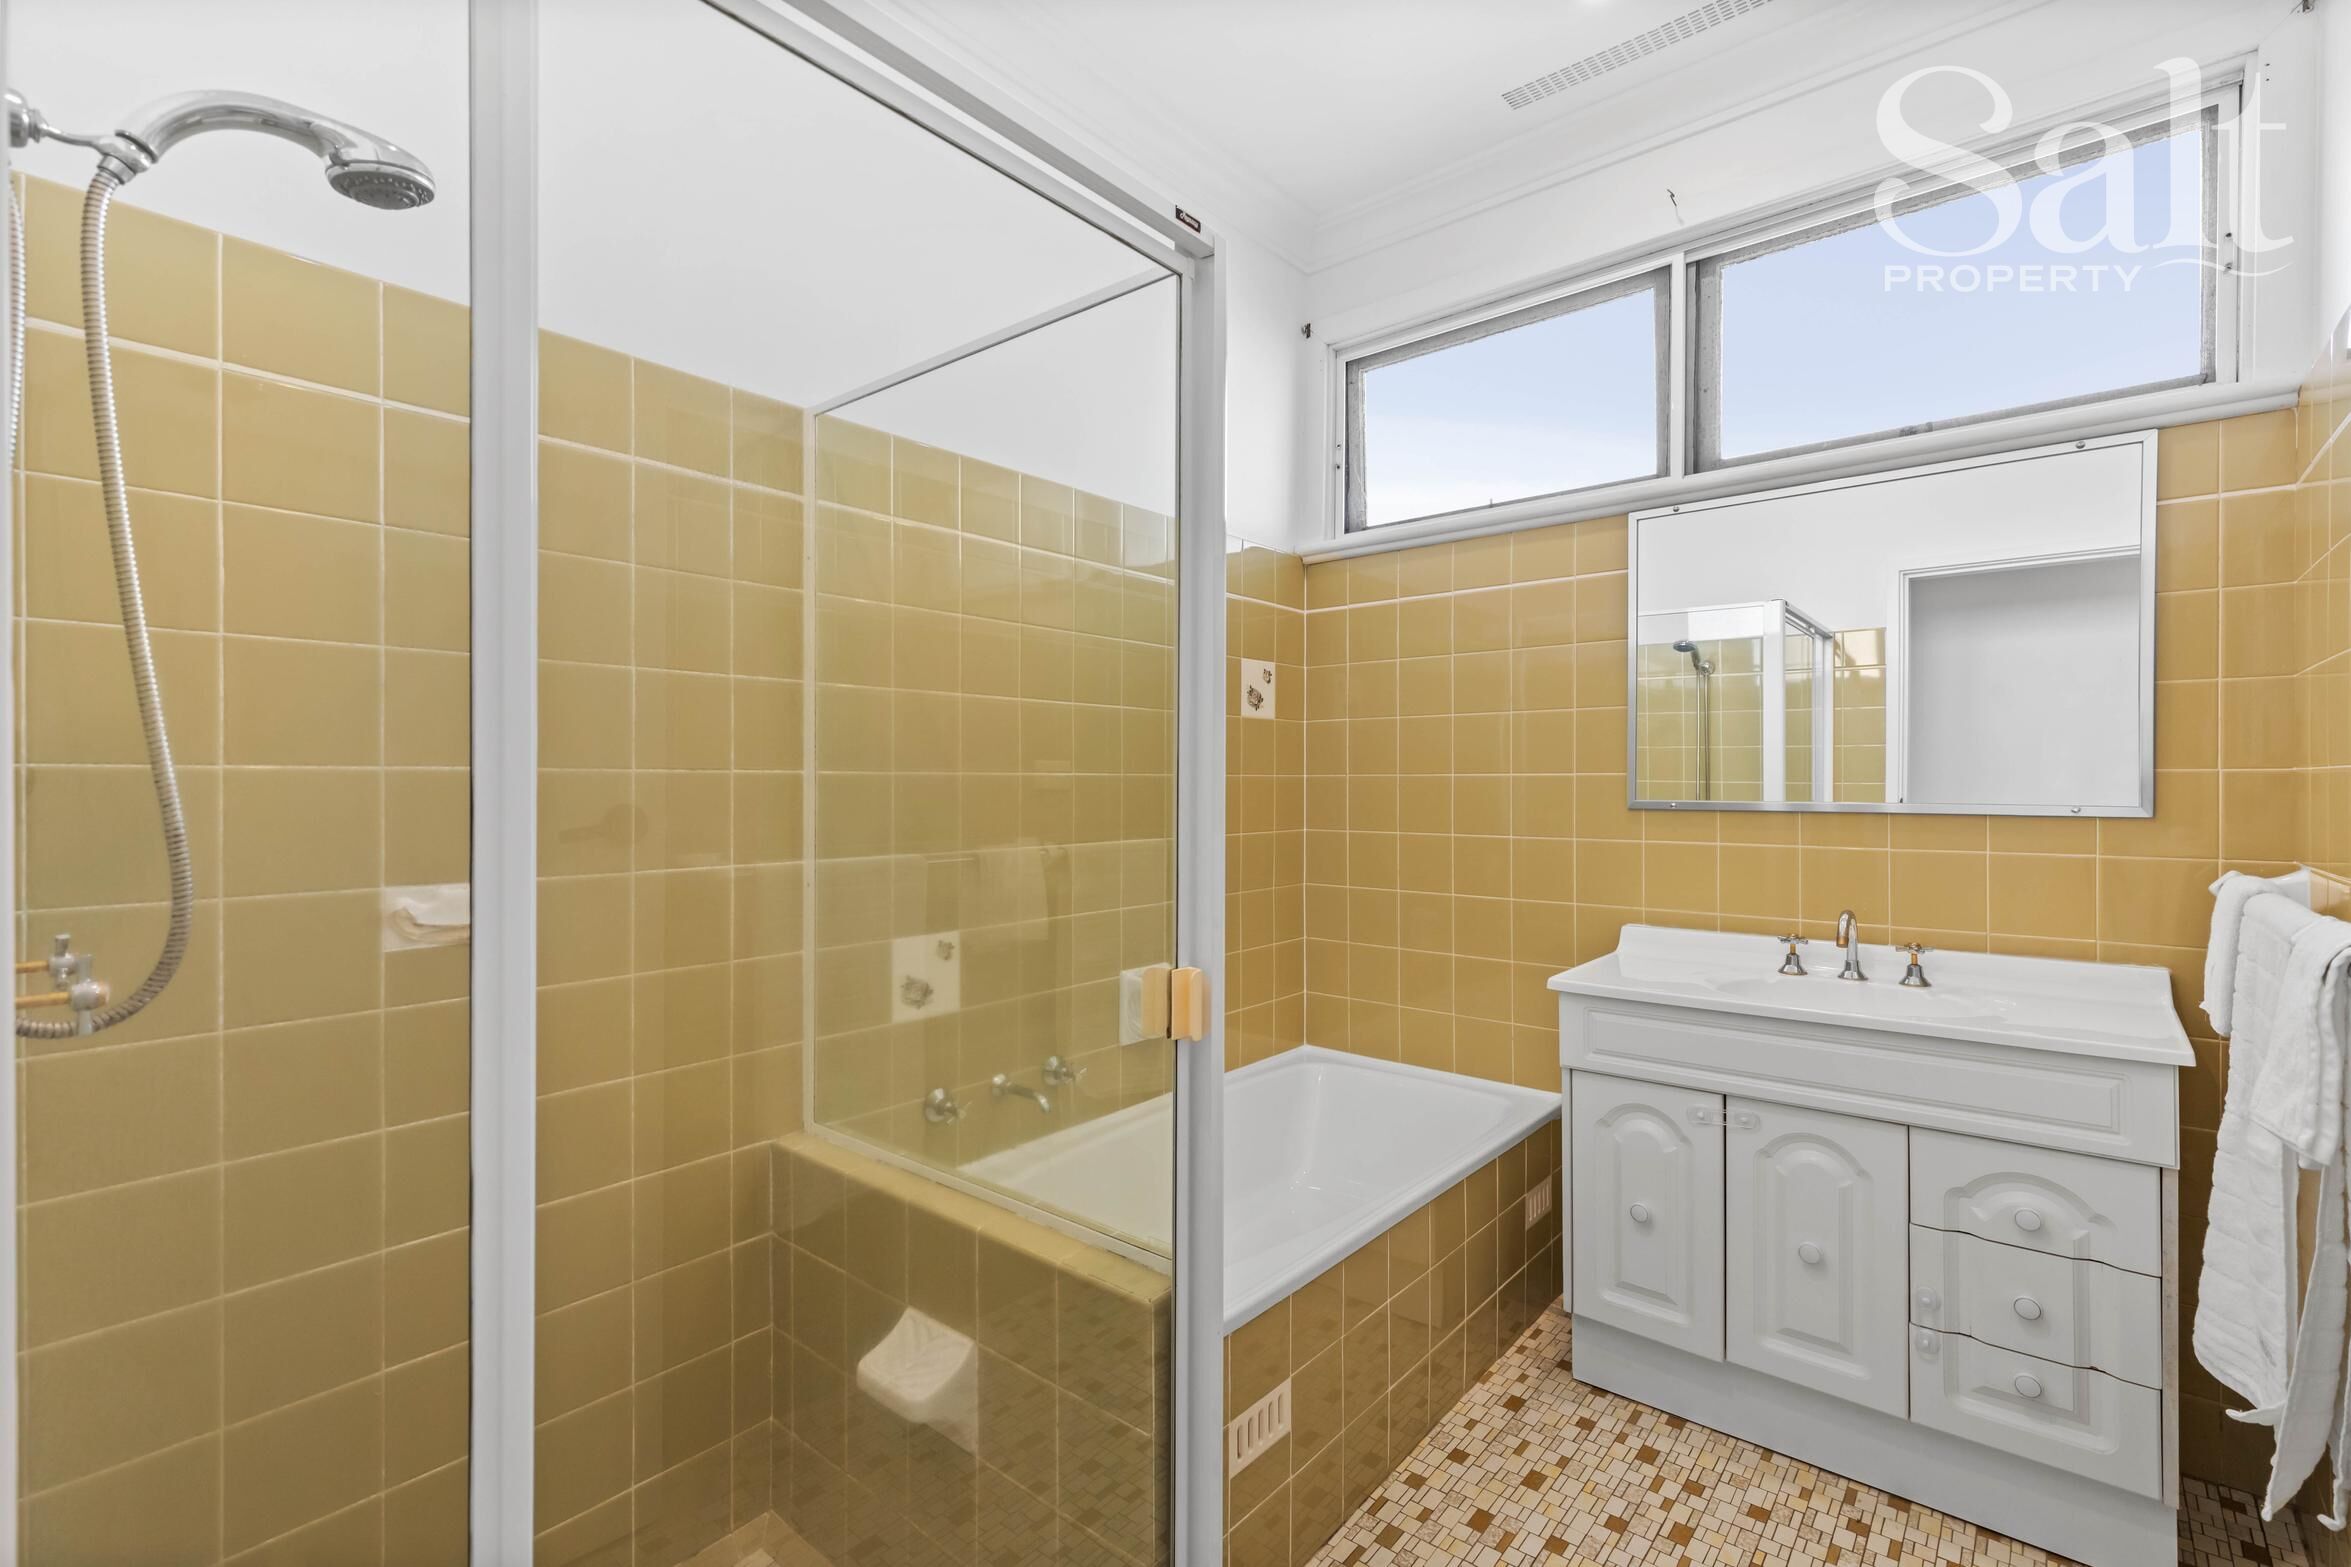
- Tidy original bathroom with bath, shower and two separate toilets
- 2.9m x 5.1m freestanding garage
- Rooftop solar panels and solar hot water
- Charlestown Square – 3.9km, Newcastle Interchange – 12.7km
Disclaimer: We have obtained this property information from sources we believe to be reliable; however, we cannot guarantee its accuracy. Prospective buyers are advised to carry out their own investigations.