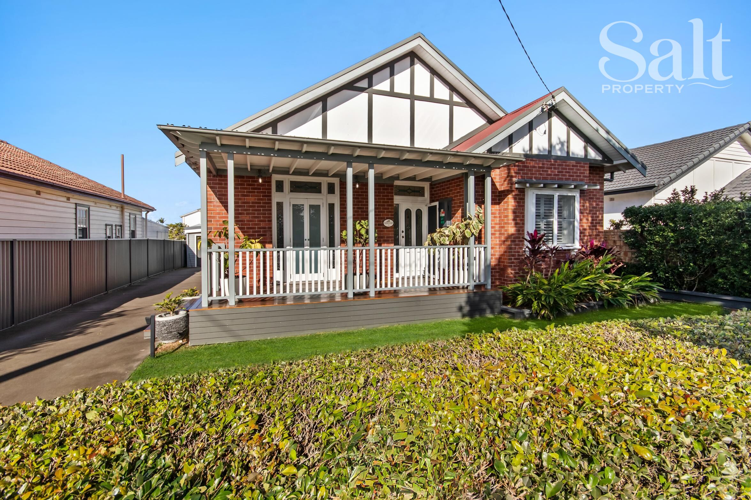
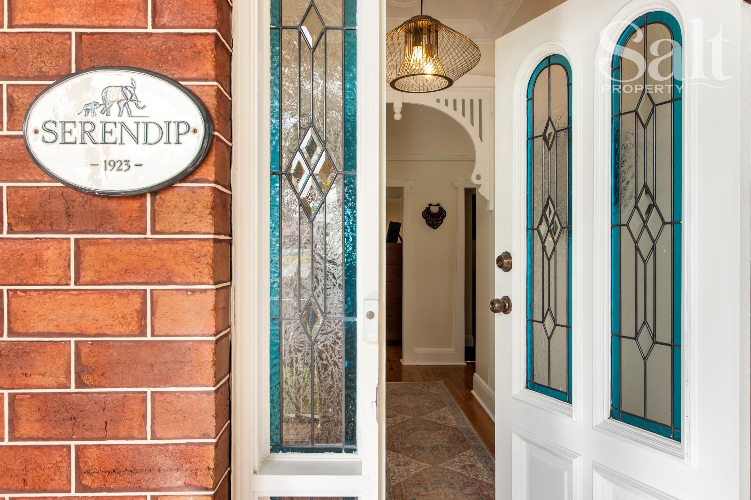
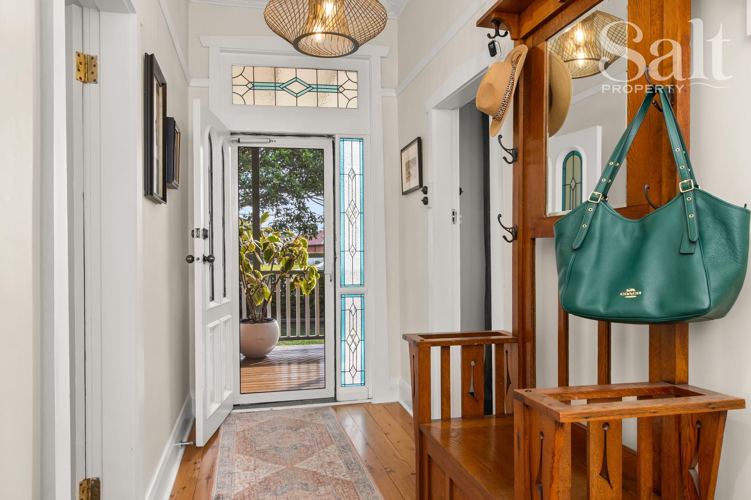
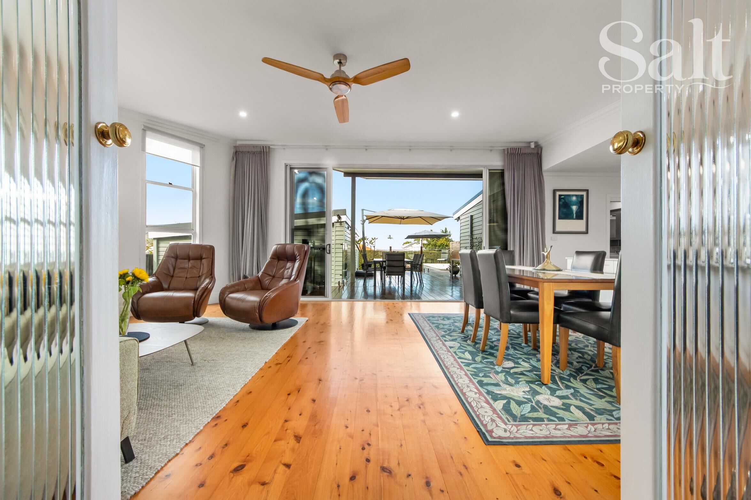
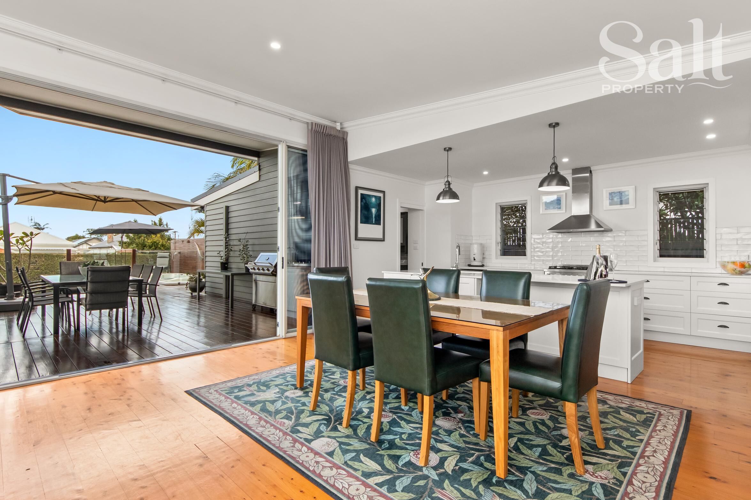
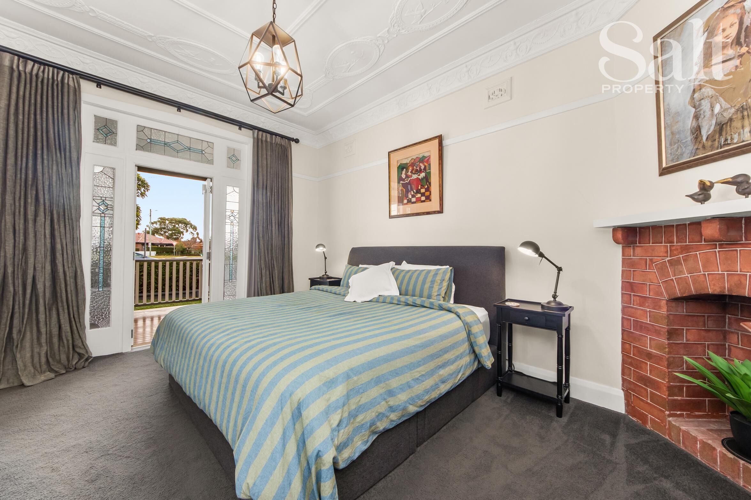
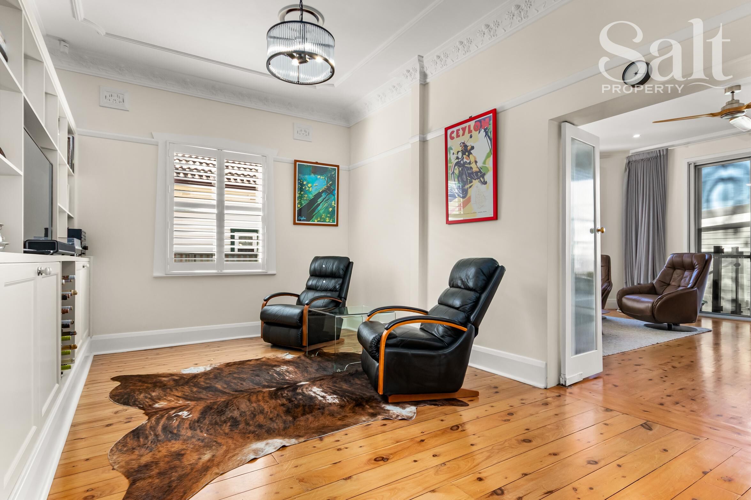
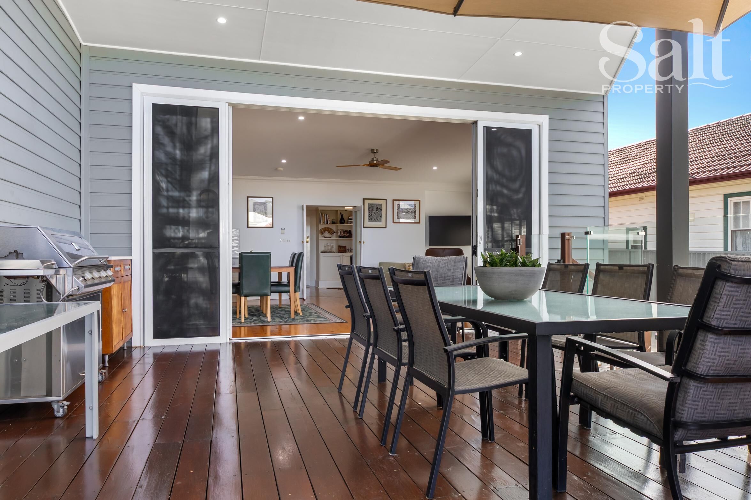
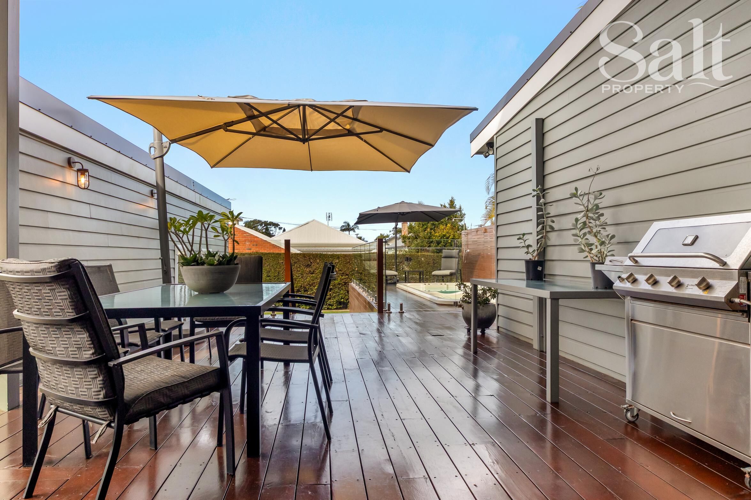
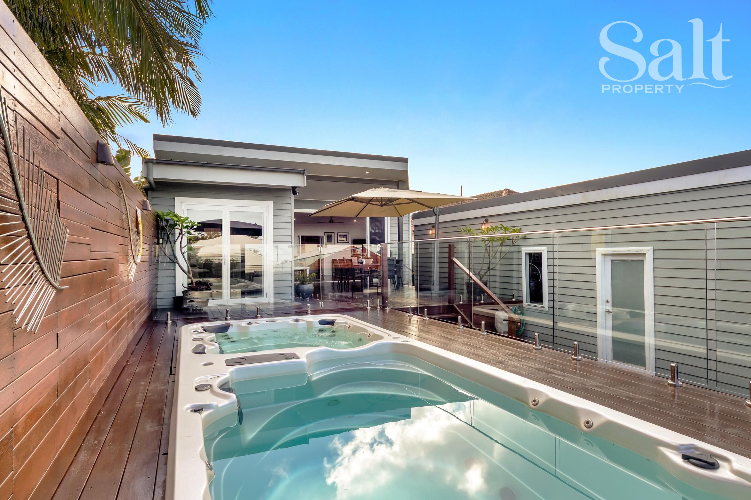
Step off Stewart Avenue into the calm grace of this 100-year-old, fully renovated home of generous proportions. She reveals her original sapphire-coloured stained glass, soaring, preserved plaster ceilings and period features as you move through her wide hallway. At the rear, a raked ceiling opens the house to huge Pacific skies, brilliant morning light and summer afternoon nor-easters through tall sliding glass doors to the large entertaining deck.
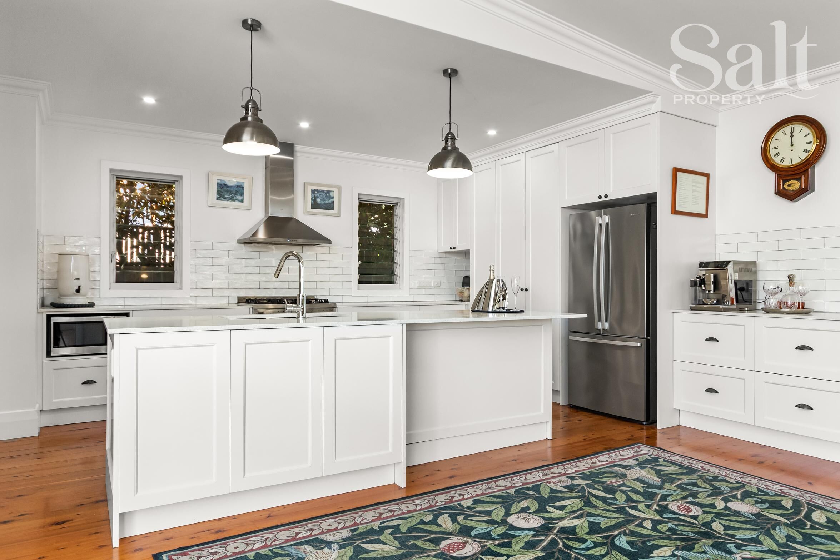
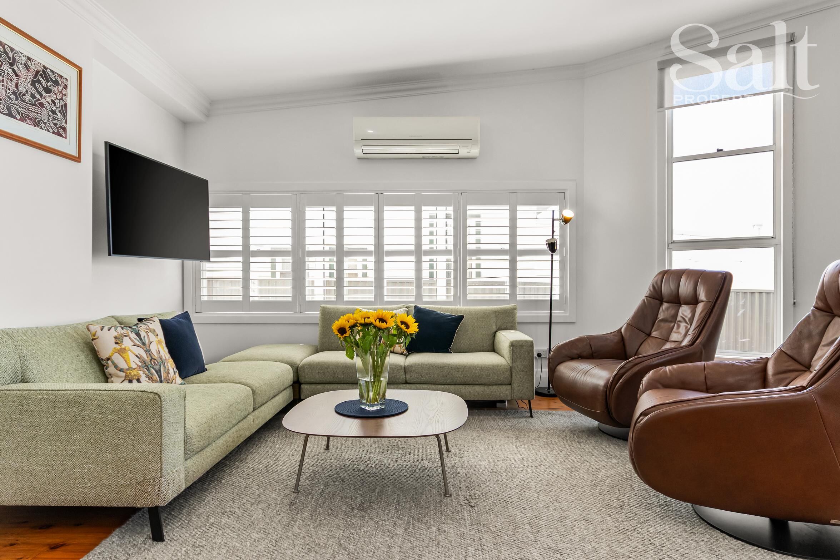
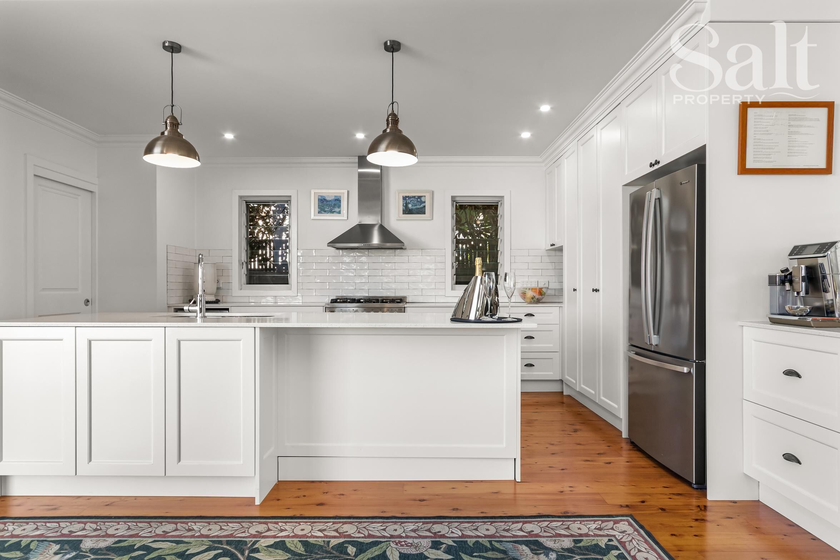
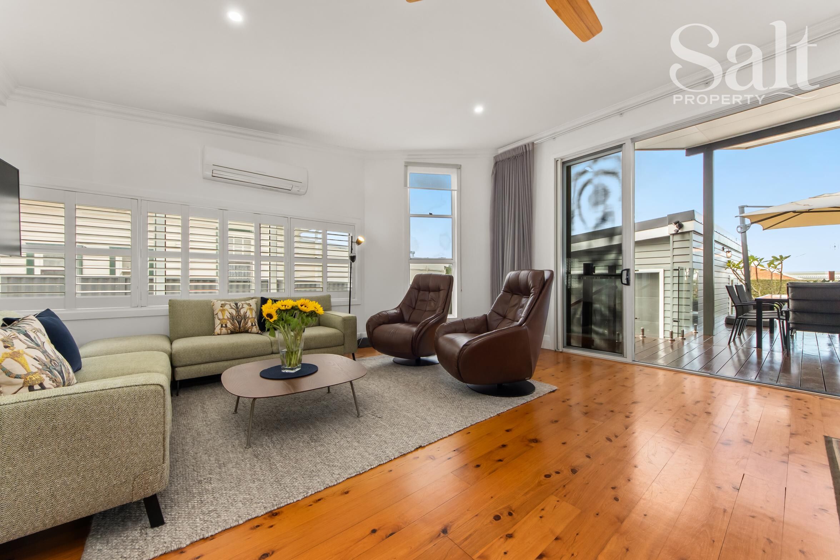
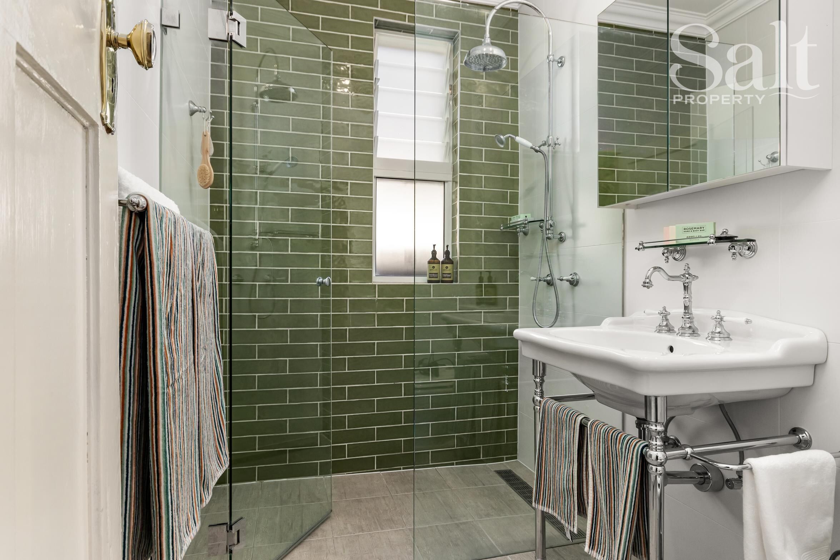
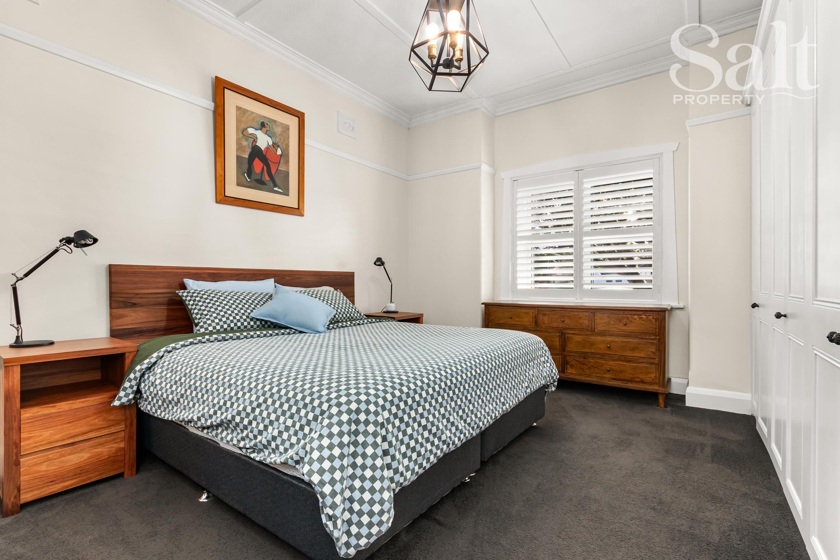
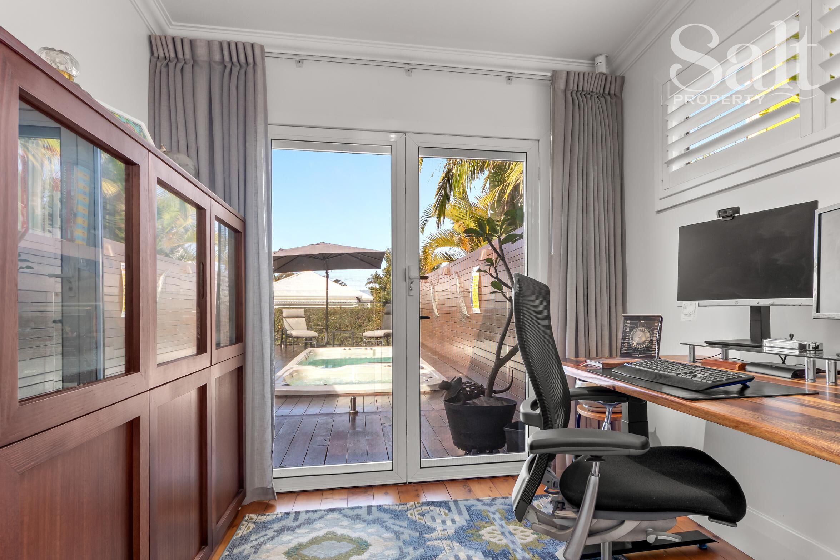
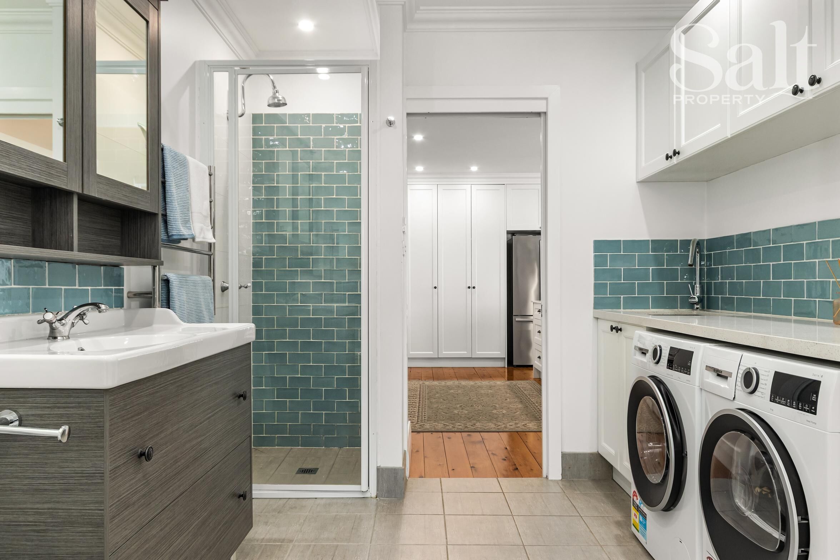
Serendip offers three oversized bedrooms at the front, all with generous built-ins and two with original fireplaces. The master bathroom with period, Italian-made fittings and heated floor is complemented by a large, custom built linen press. This flows to a formal lounge with extensive custom cabinetry. Then, through swinging, period-glass doors you enter the oversized living, dining and kitchen area. The second modern bathroom and laundry, off the kitchen, lead to a fourth bedroom/consulting room or office with direct access to the substantial back deck and private swim spa. Deceptively large, with a seamless flow.
A new two-car garage and workshop with a second laundry sits behind a double electric-roll-a-door. The raised garden beds and new clothesline are conveniently out-of-view of the entertaining area.
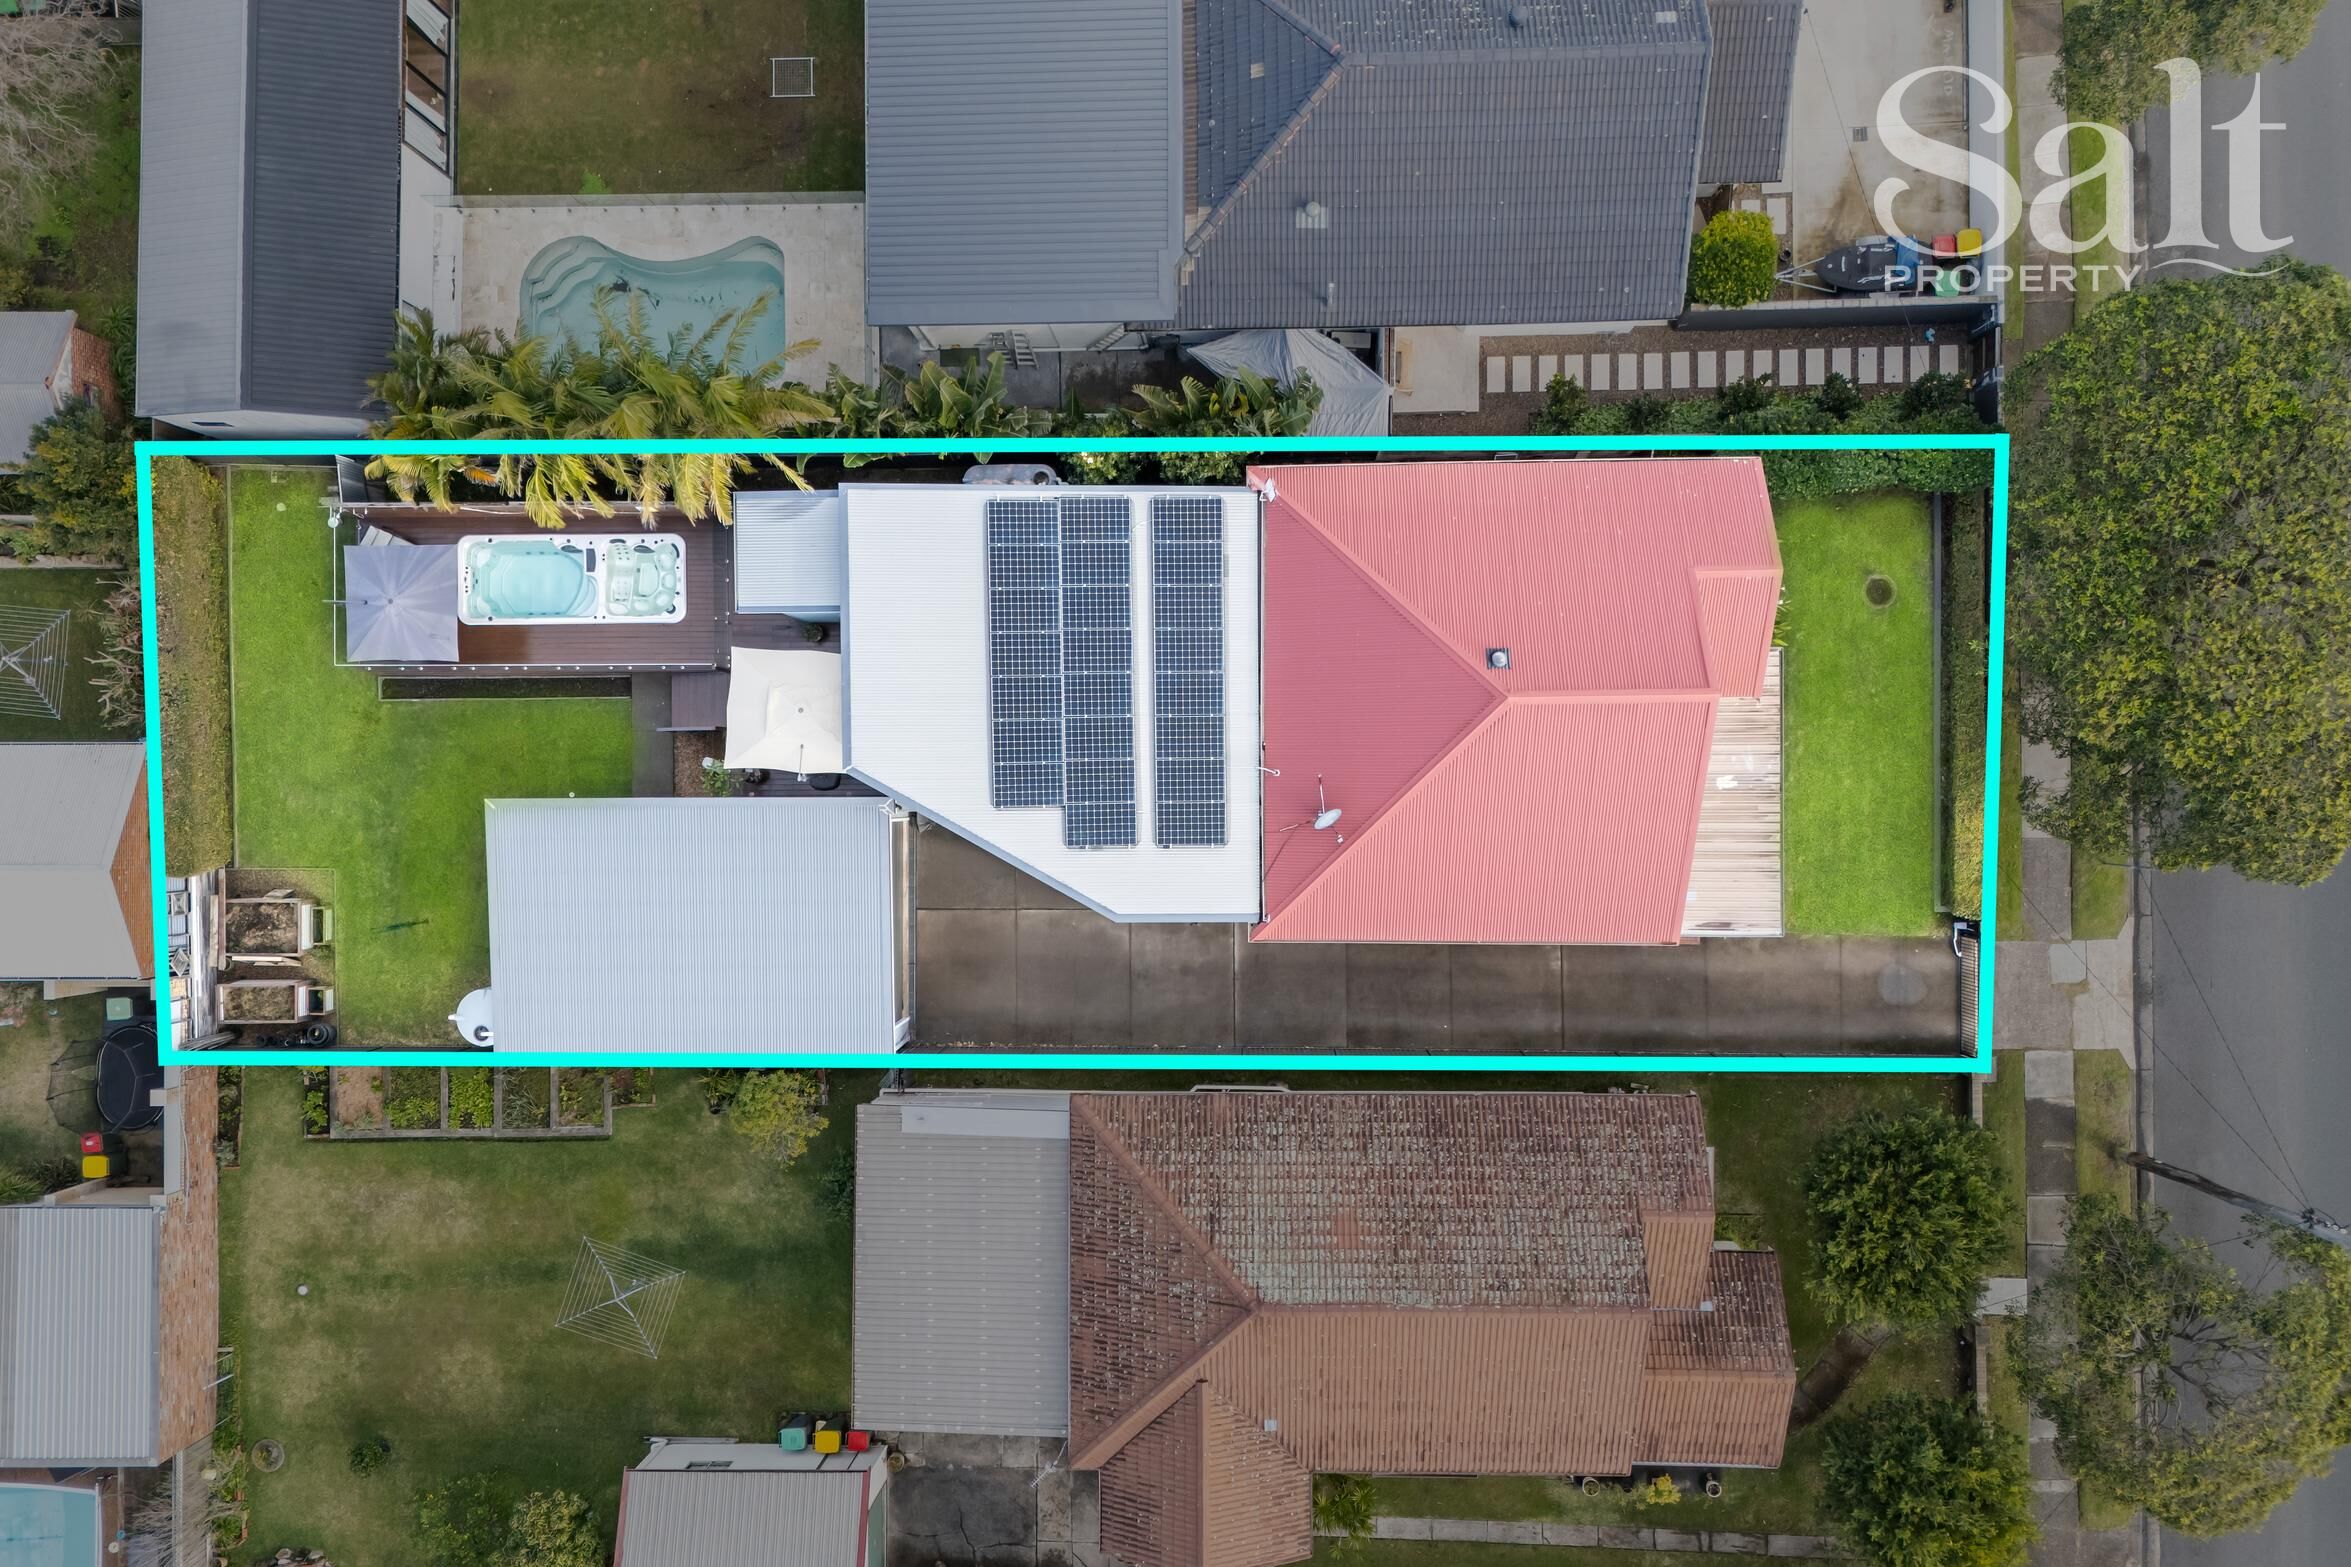
• Flat, landscaped 693 sq.m with rear north-east aspect
• Single level, original floorboards with carpeted bedrooms
• Fully air conditioned: ducted in bedrooms and formal lounge with split system in family area and fourth bedroom/office
• Three entrances, all with security doors; electric front gate and fully alarmed house and garage
• 7.7kW solar panels; 13kW Tesla Powerwall 3 installed 2026
• Gas cooktop, electric oven, new dishwasher and plumbed refrigerator cavity (additional plumbed refrigerator cavity in garage)
• Extensive built-in storage throughout
• Wide concrete driveway with off-street parking for four vehicles
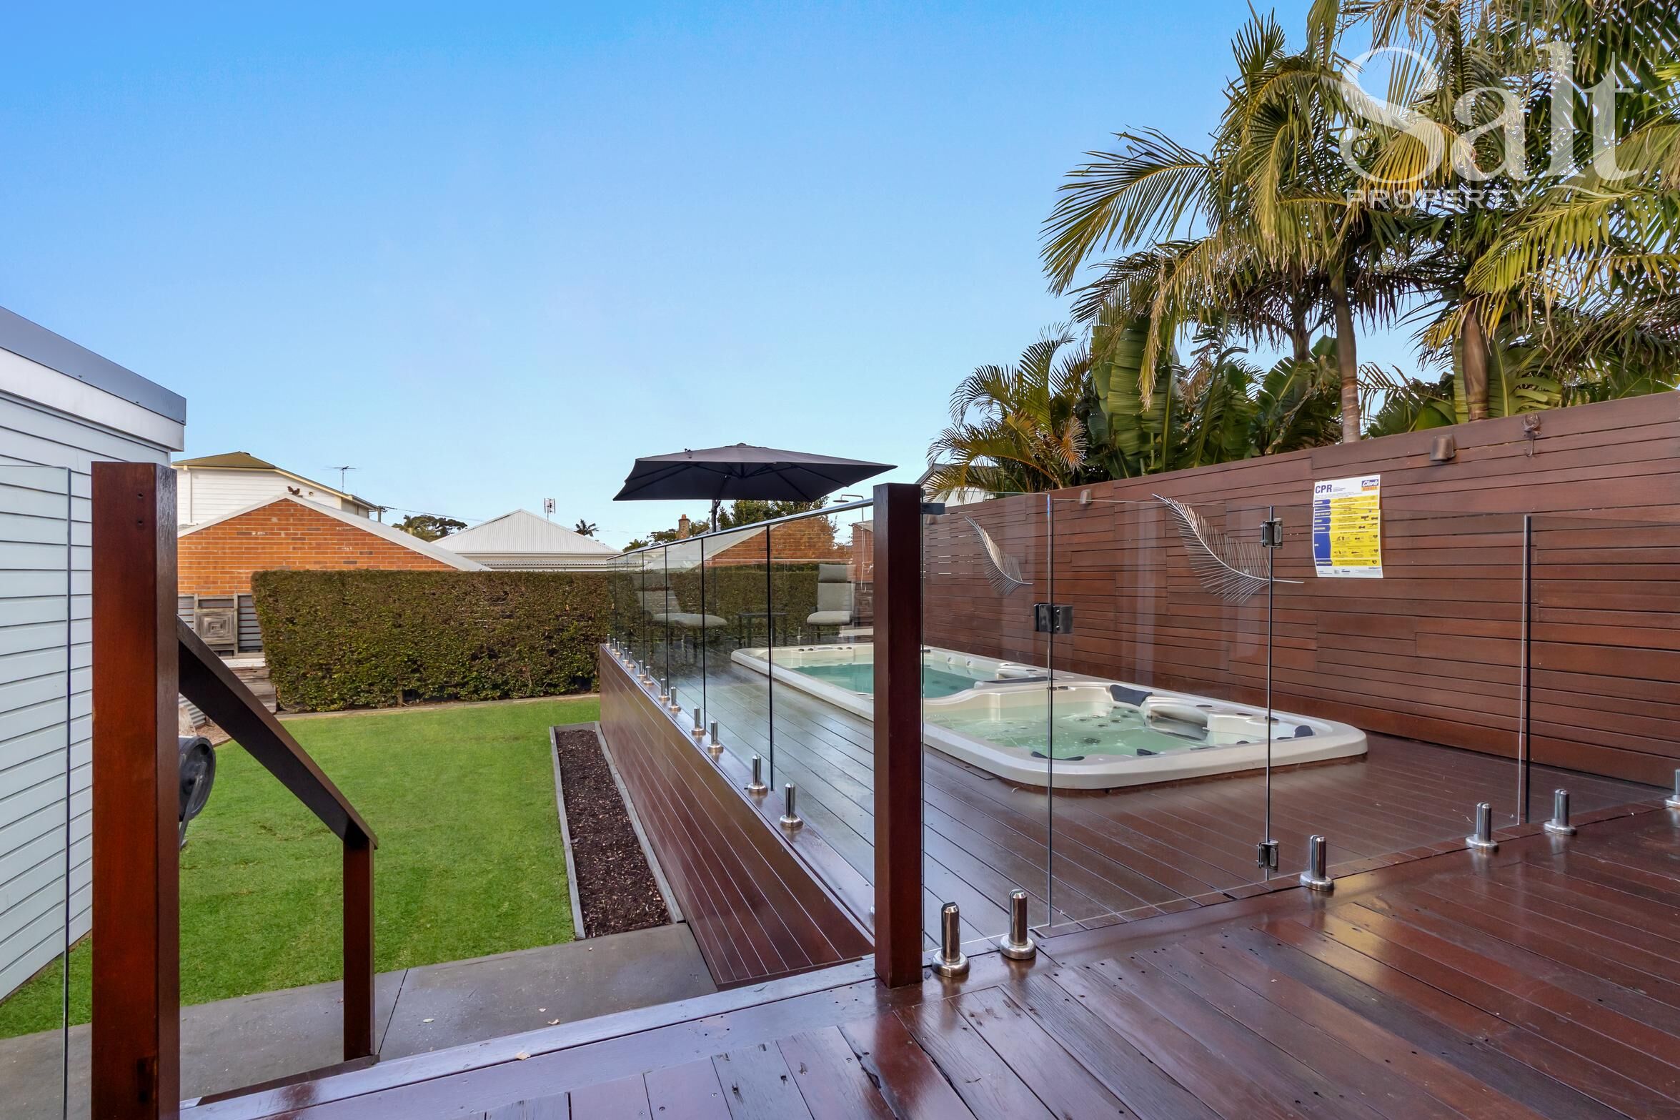
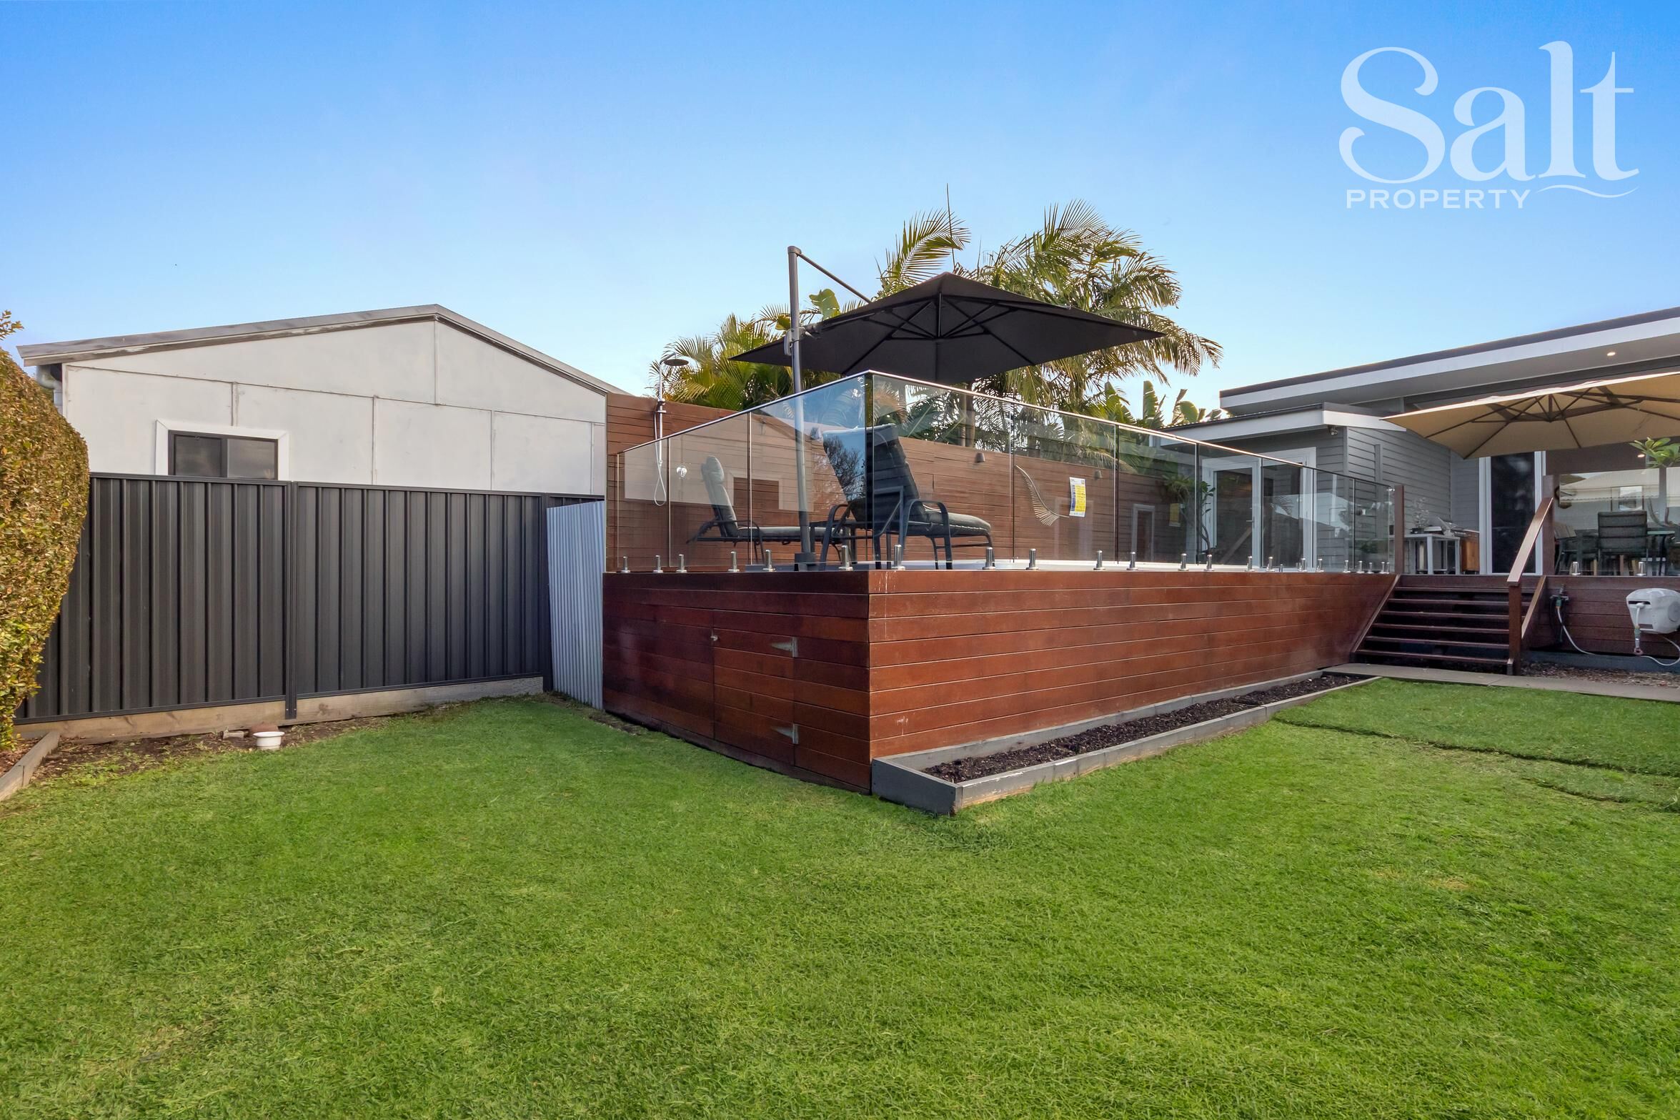
• Backyard fully fenced to 1.8 metres, perfect for children and pets
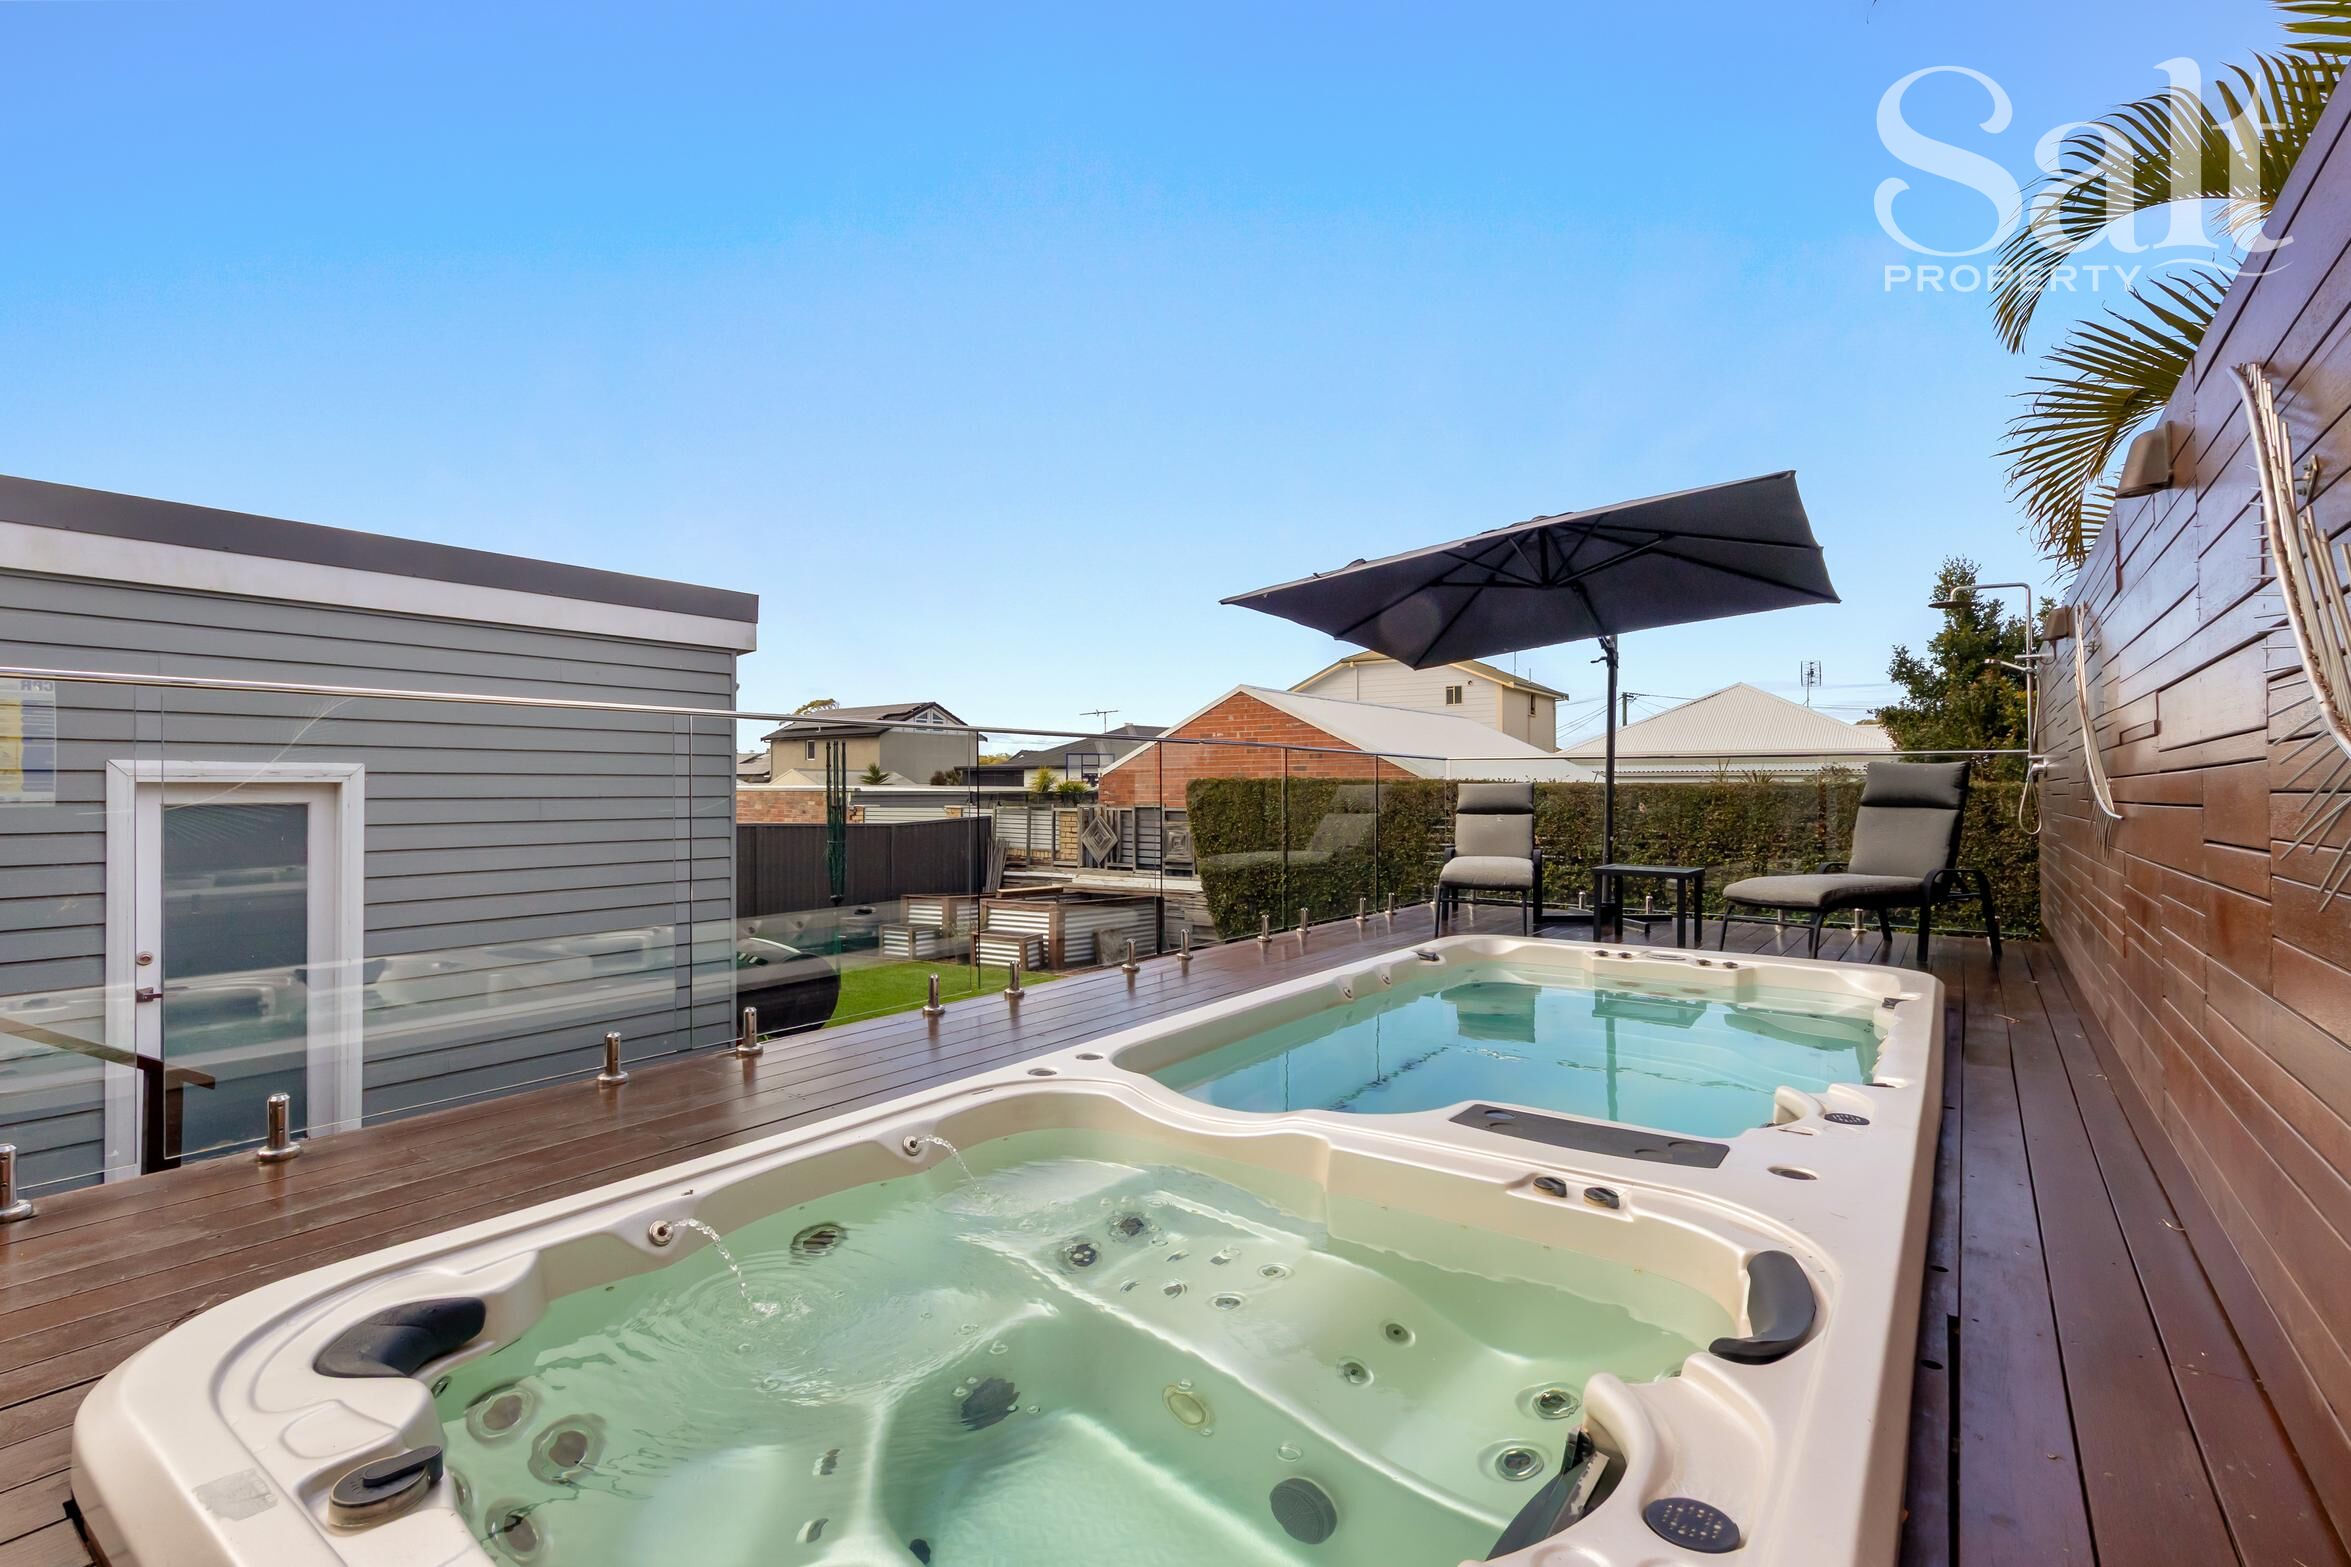
• Private semi-covered entertaining deck with heated 4x2m plunge pool and 2x2m, 5-person hot tub (swim spa) and hot/cold deck shower
• Provision for electric car charger in garage
• New fencing on both long borders
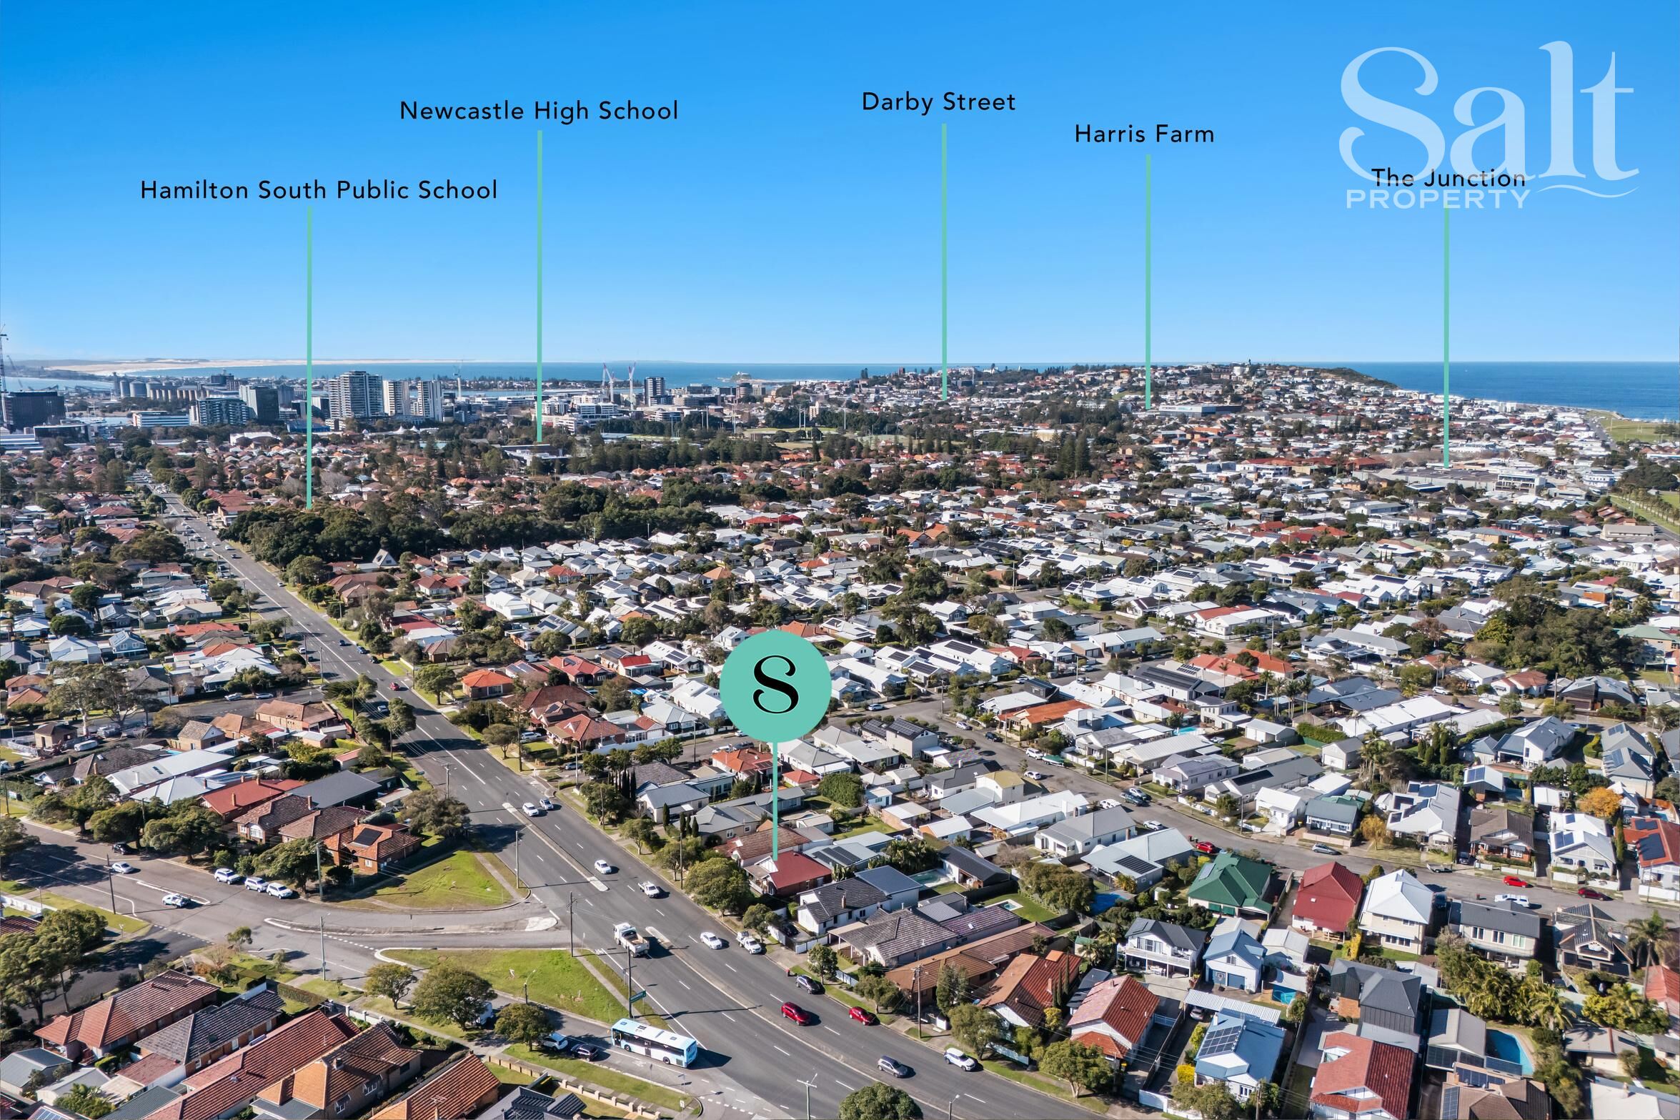
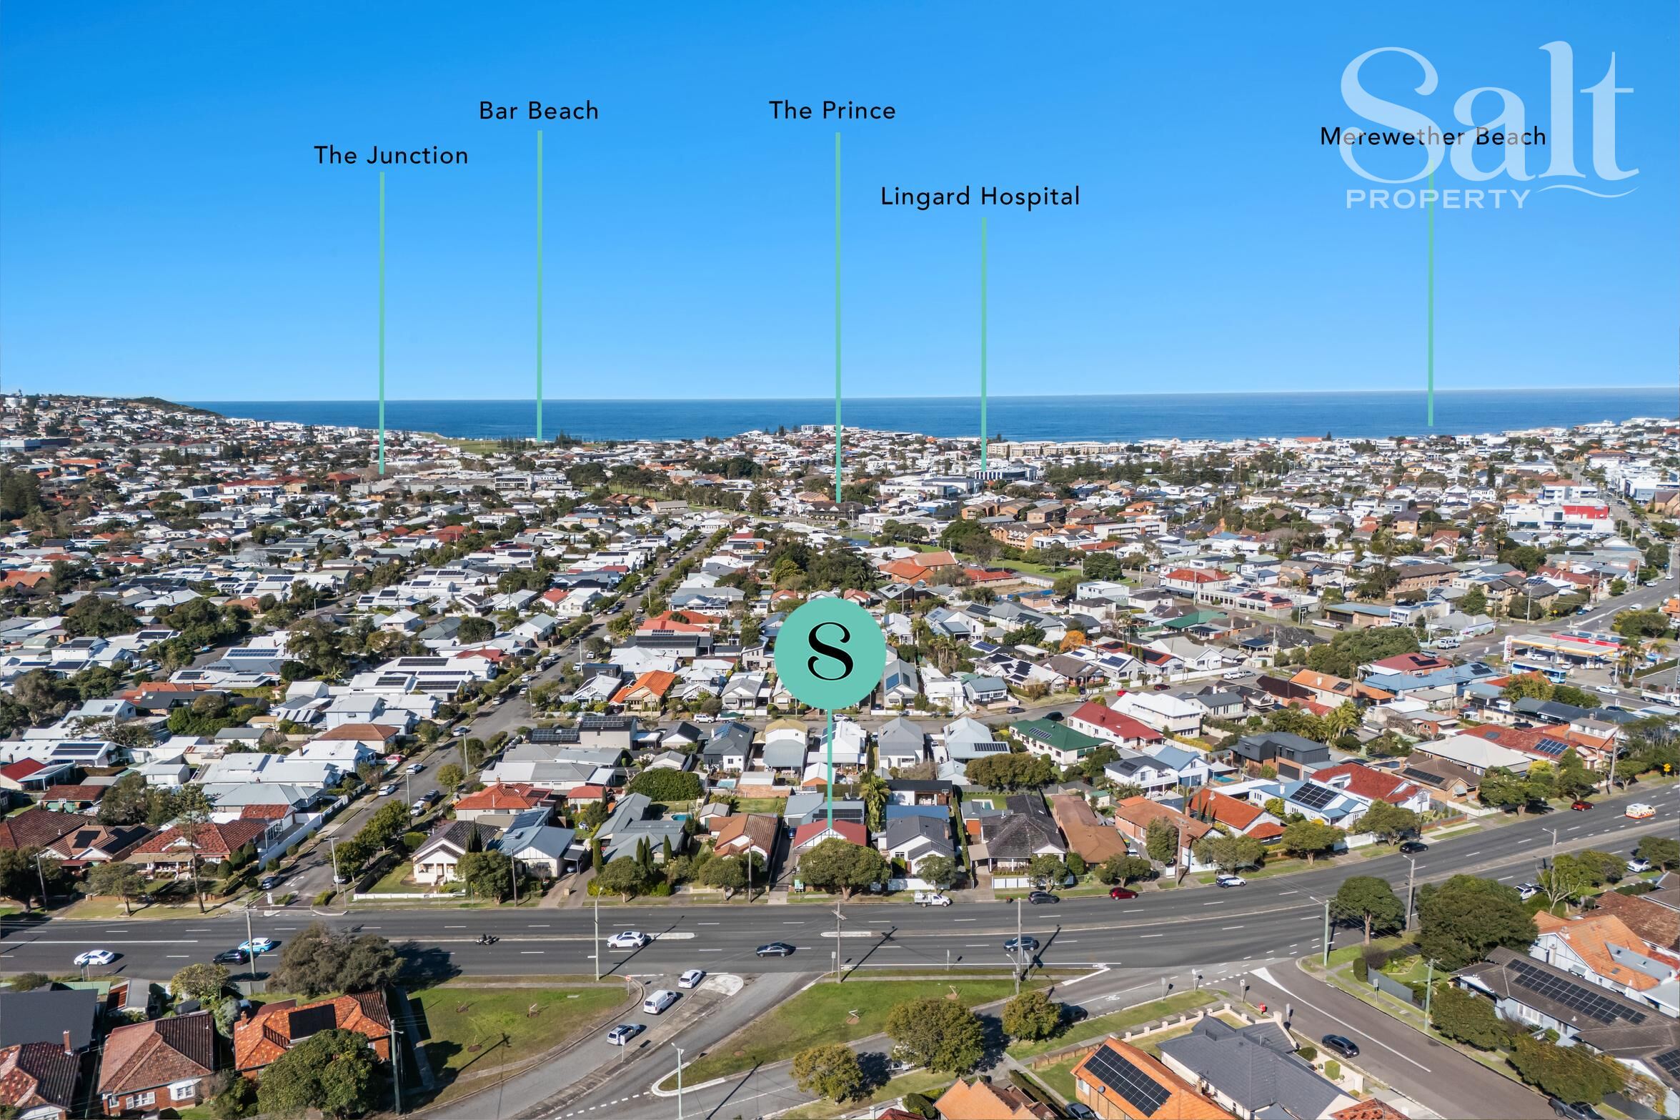
• The Junction precinct's shops, dining and schools – 1.5km
Disclaimer: We have obtained this property information from sources we believe to be reliable; however, we cannot guarantee its accuracy. Prospective buyers are advised to carry out their own investigations.