A rare and exciting opportunity in vibrant Cooks Hill, this classic terrace is ideal for first home buyers, investors and downsizers alike.
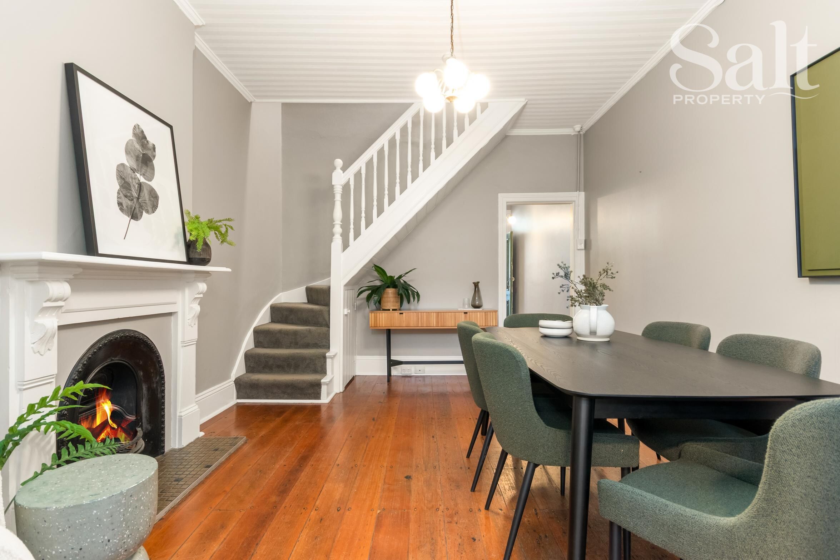
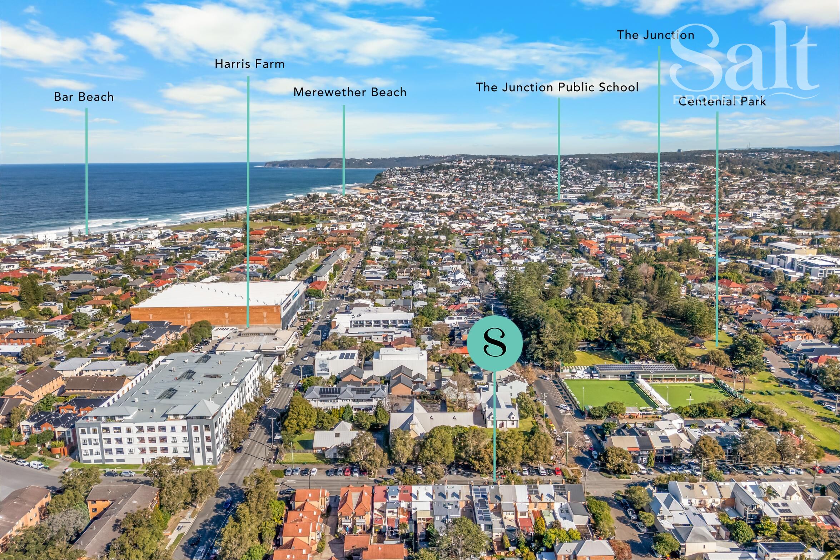
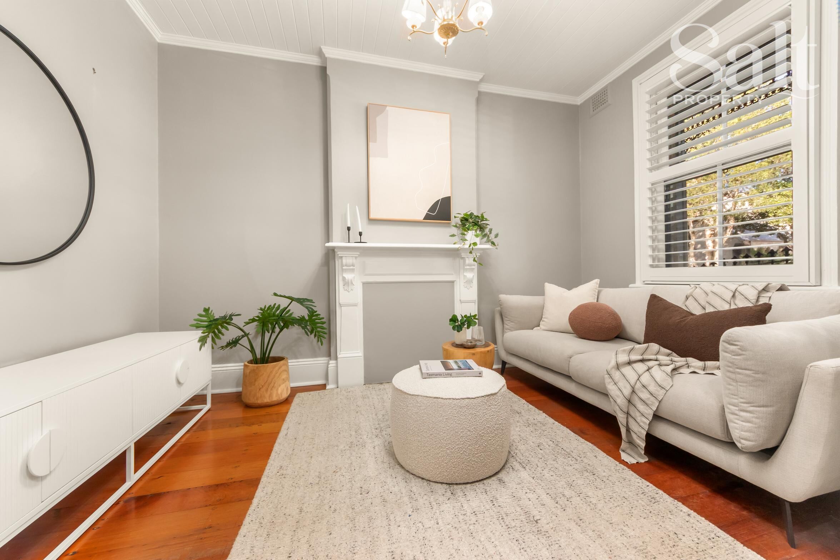
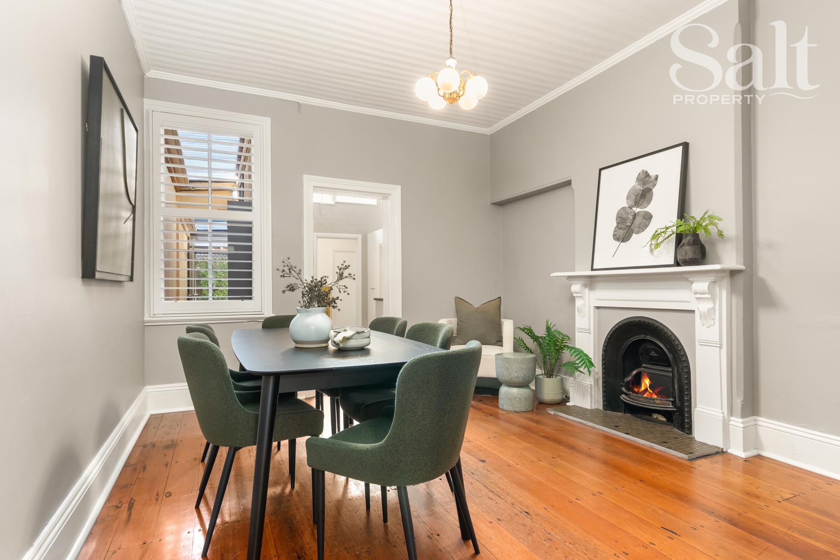
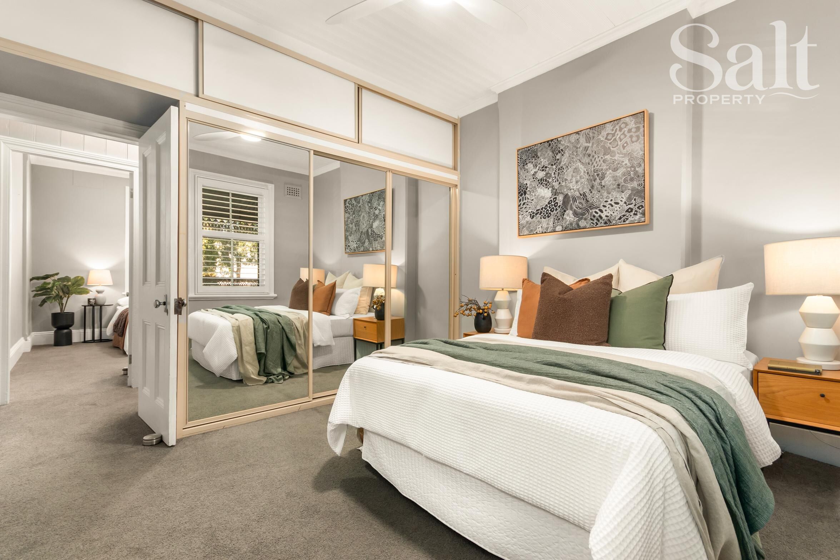
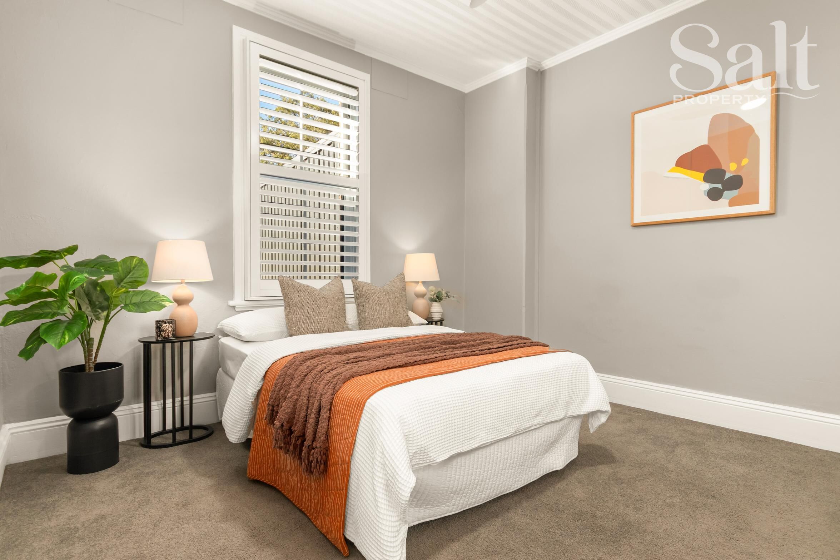
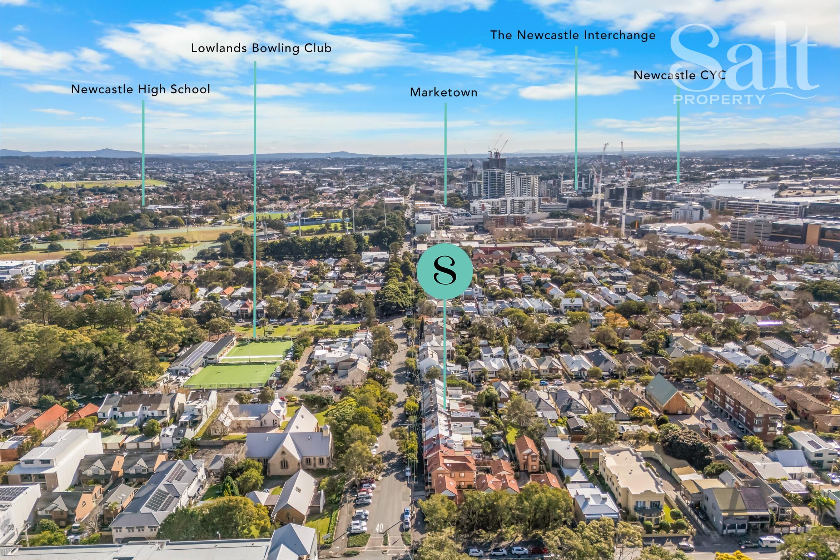
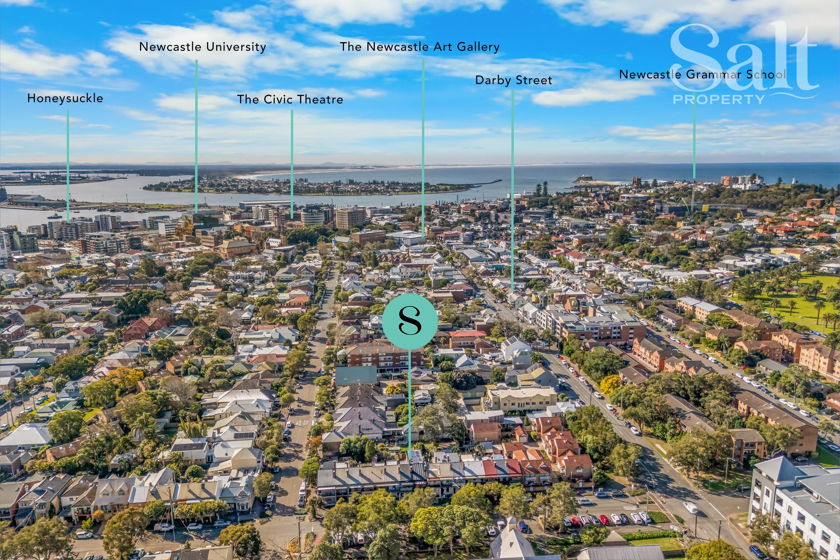
Rich in period character with soaring ceilings, iron lacework and original hardwood floors, the home presents a charming sitting room, separate dining room adjoining a modern kitchen, and two spacious bedrooms, both with ceiling fans and generous built in wardrobes. Exceptionally located within strolling distance of buzzing cafés, wine bars, pubs and eateries, metres from Harris Farm, and boutique retail, and a stone's throw from Centennial and Nesca Parks, this charming terrace is full of character and soulful charm.
Whilst well-presented and immediately liveable, this quintessential Cooks Hill terrace also provides scope to extend, with approved plans by renowned architect ZSA (Zugai Strudwick Architects), that will extend the footprint over both levels, with increased accommodation, enhanced indoor-outdoor flow and lift access to the upper floor.
Perfectly positioned, and briming with potential, this cute as a button terrace is awaiting its next life.
Additional Features
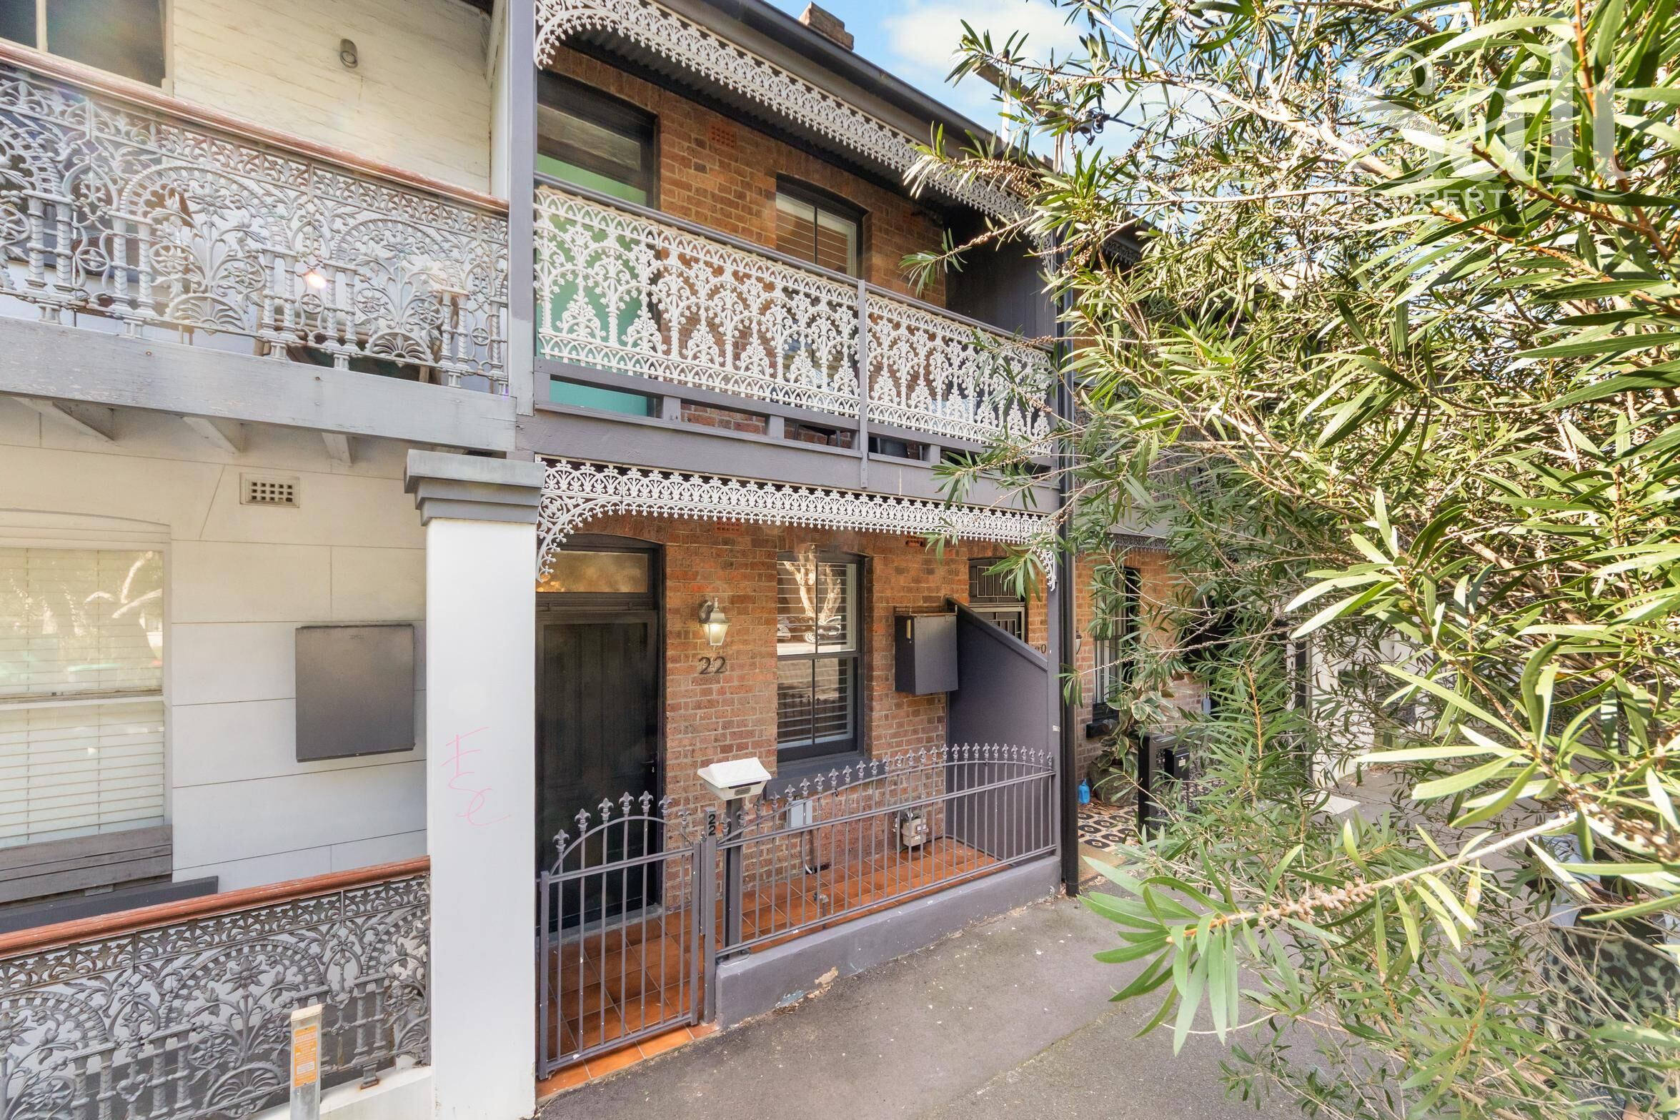
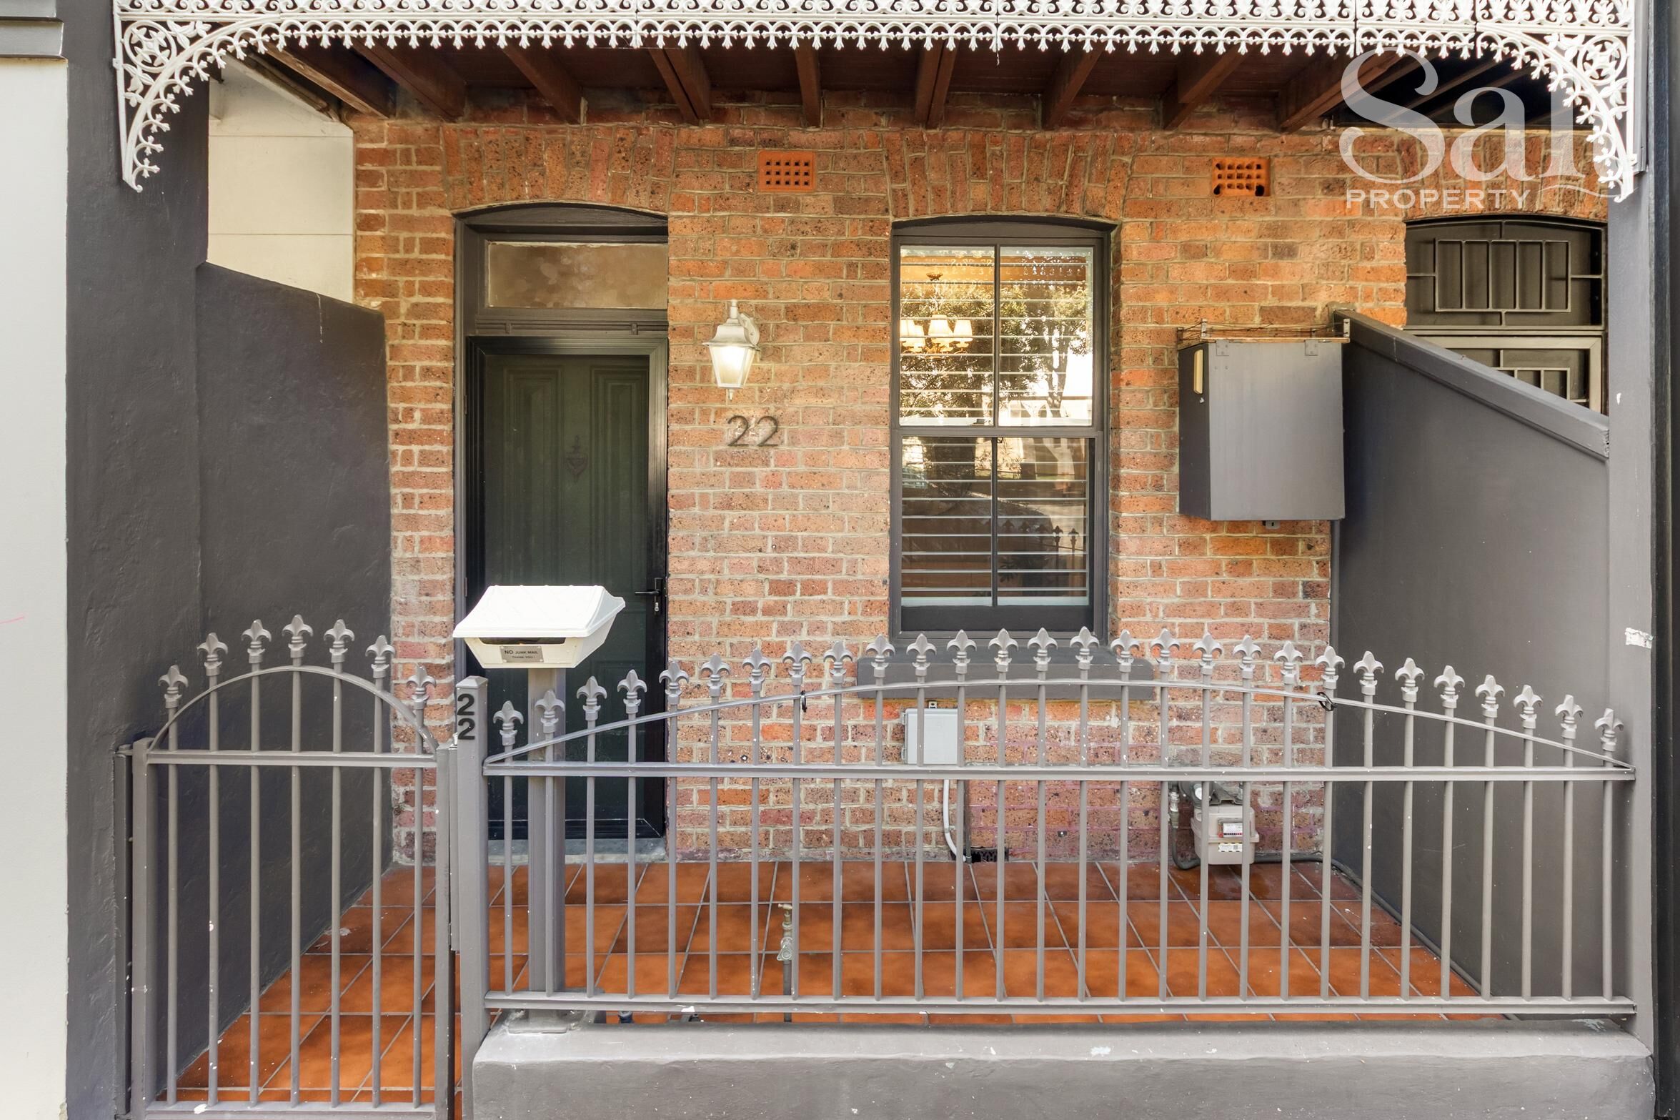
- Late Victorian (circa 1900) brick terrace
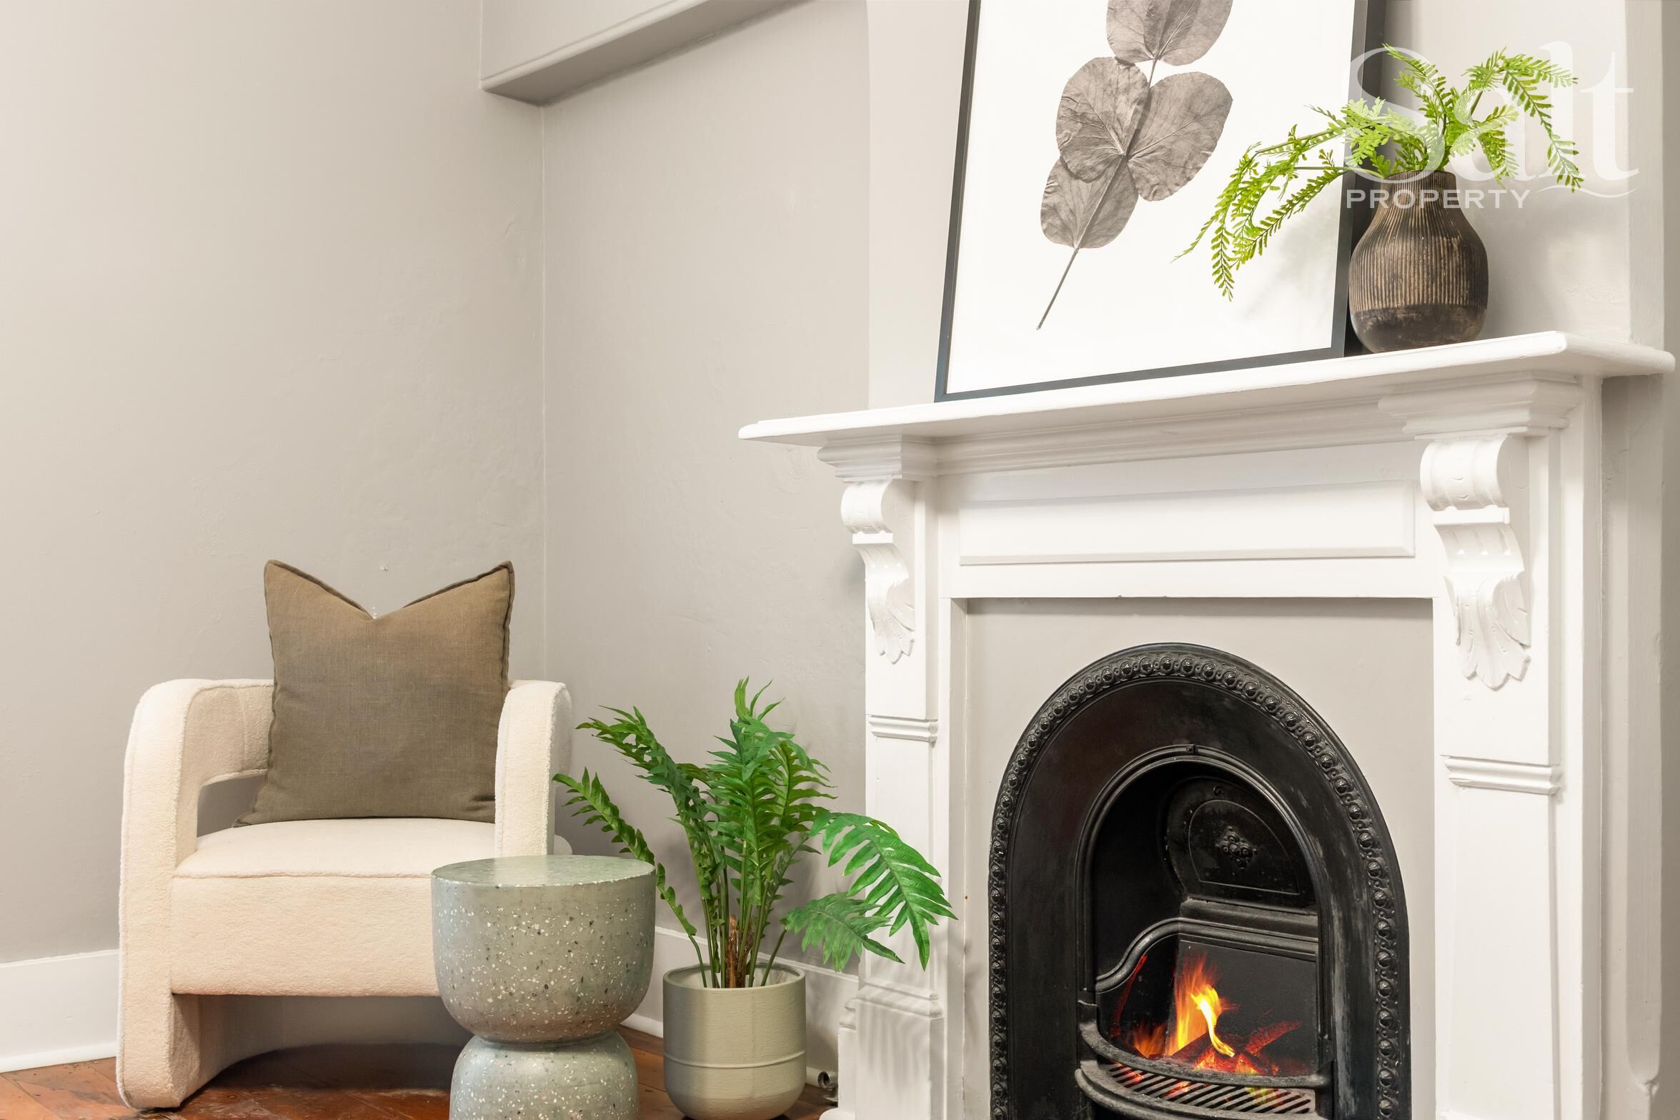
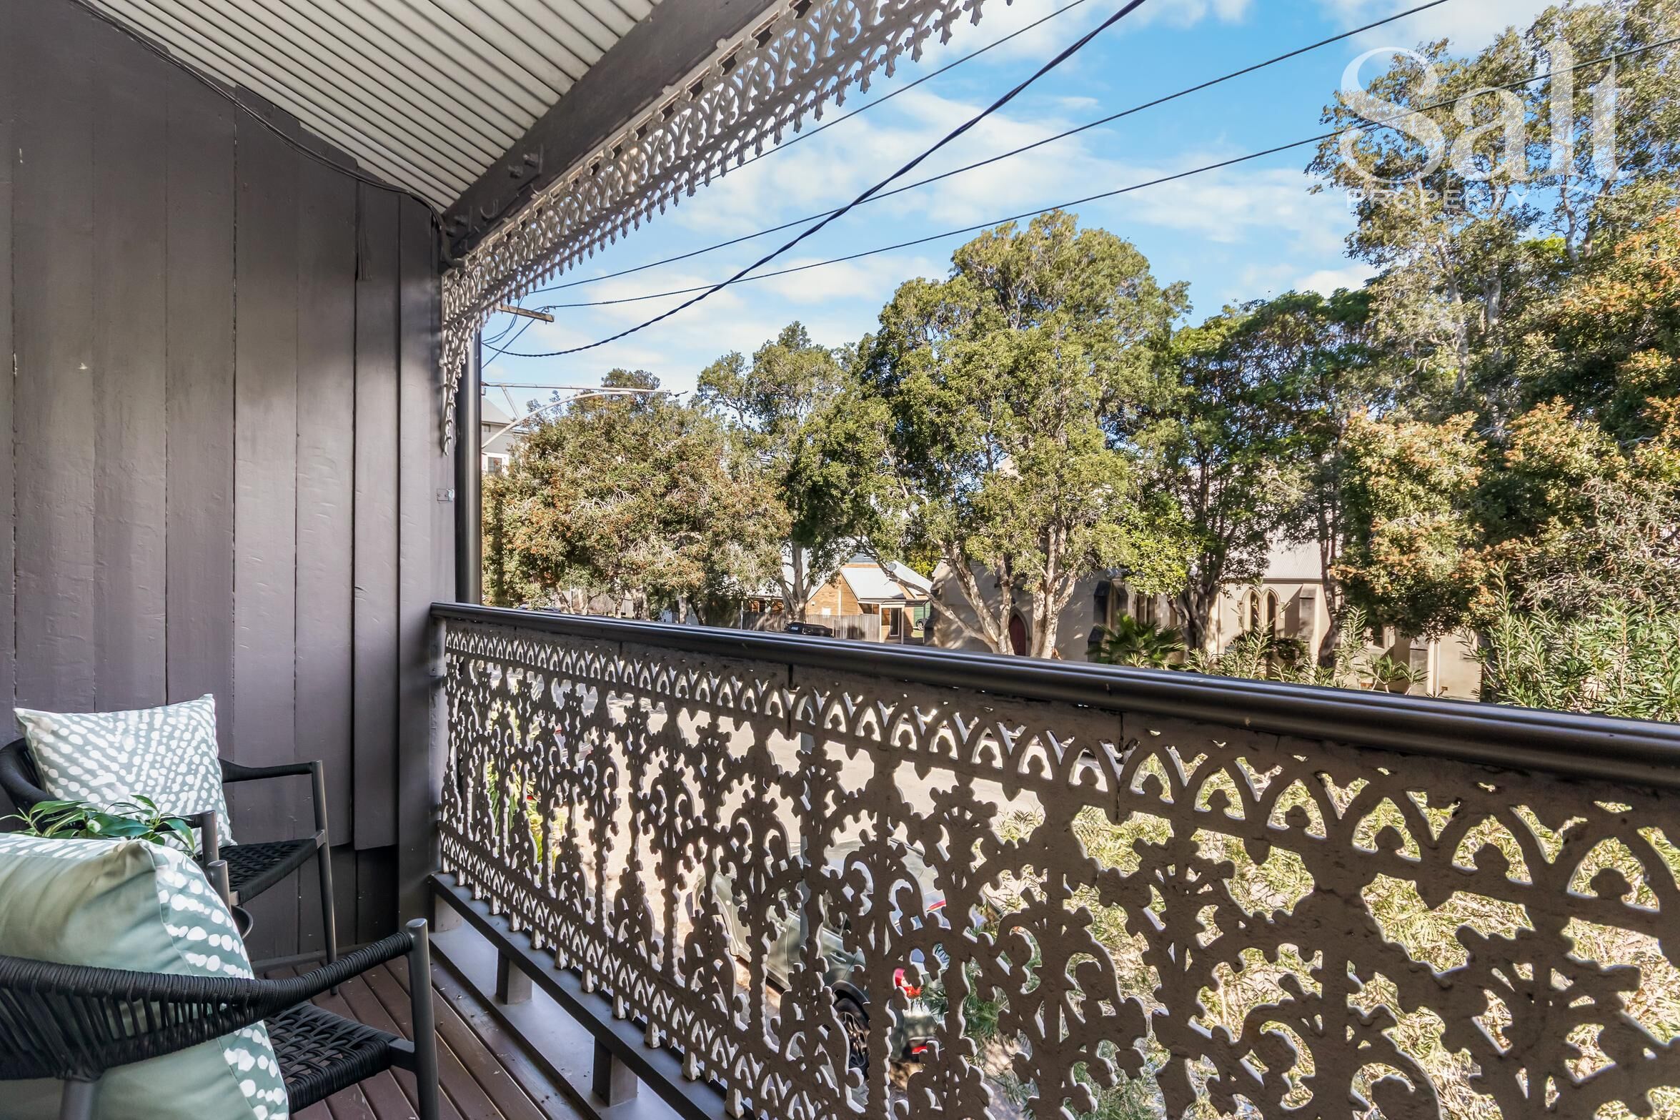
- Period features include lace balcony, original hardwood floors, beadboard ceilings, decorative fireplaces, and timber banister
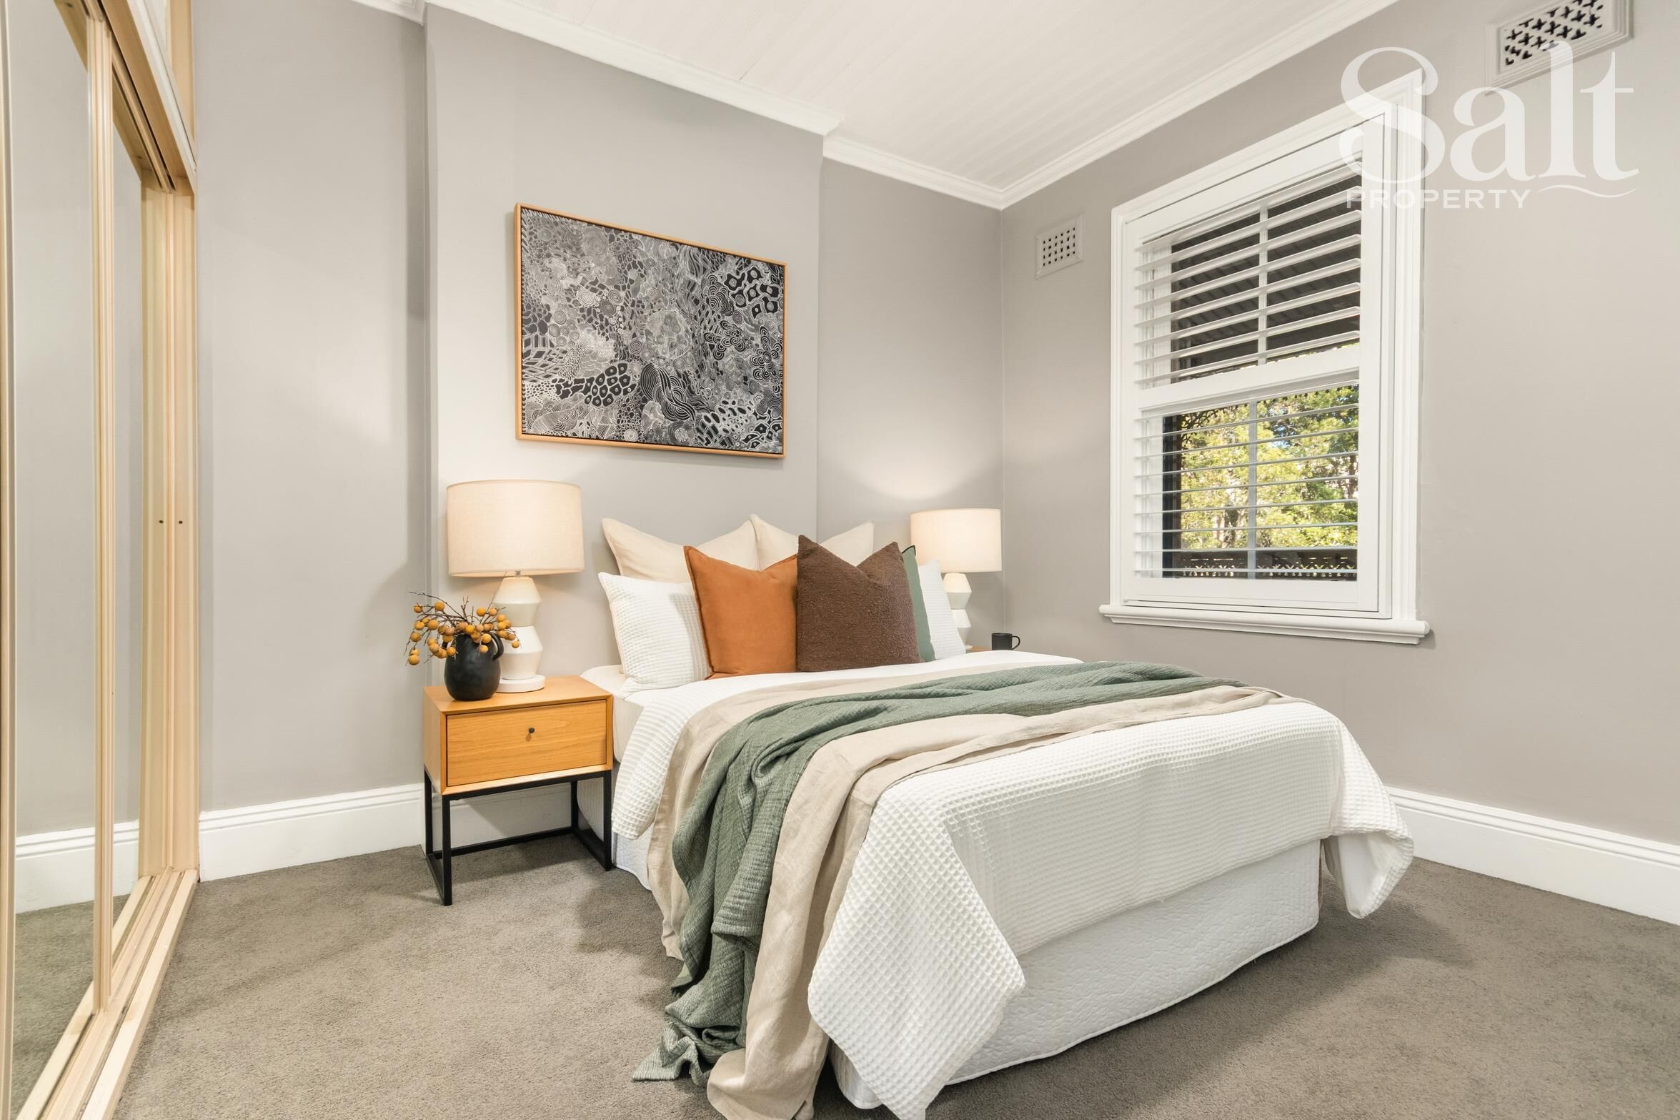
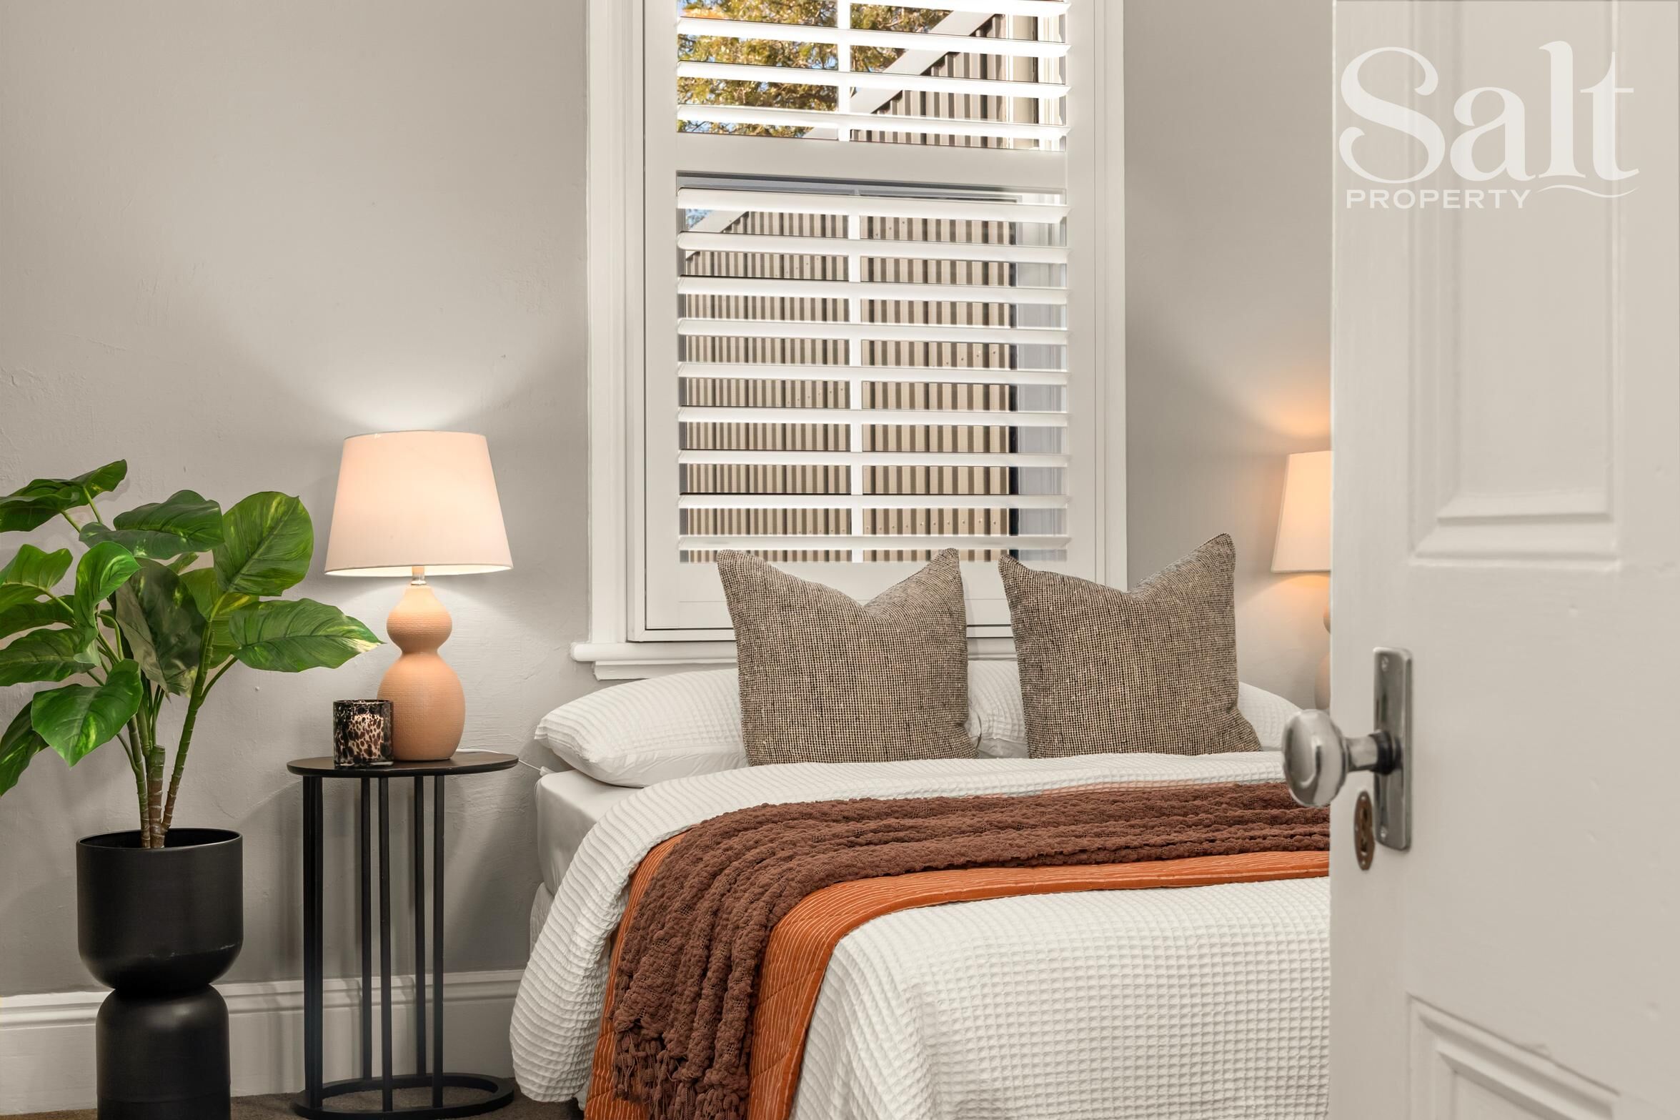
- Freshly painted, plantation shutters throughout, hardwood floors downstairs, carpet upstairs, ceiling fans in bedrooms
- Separate living and dining areas
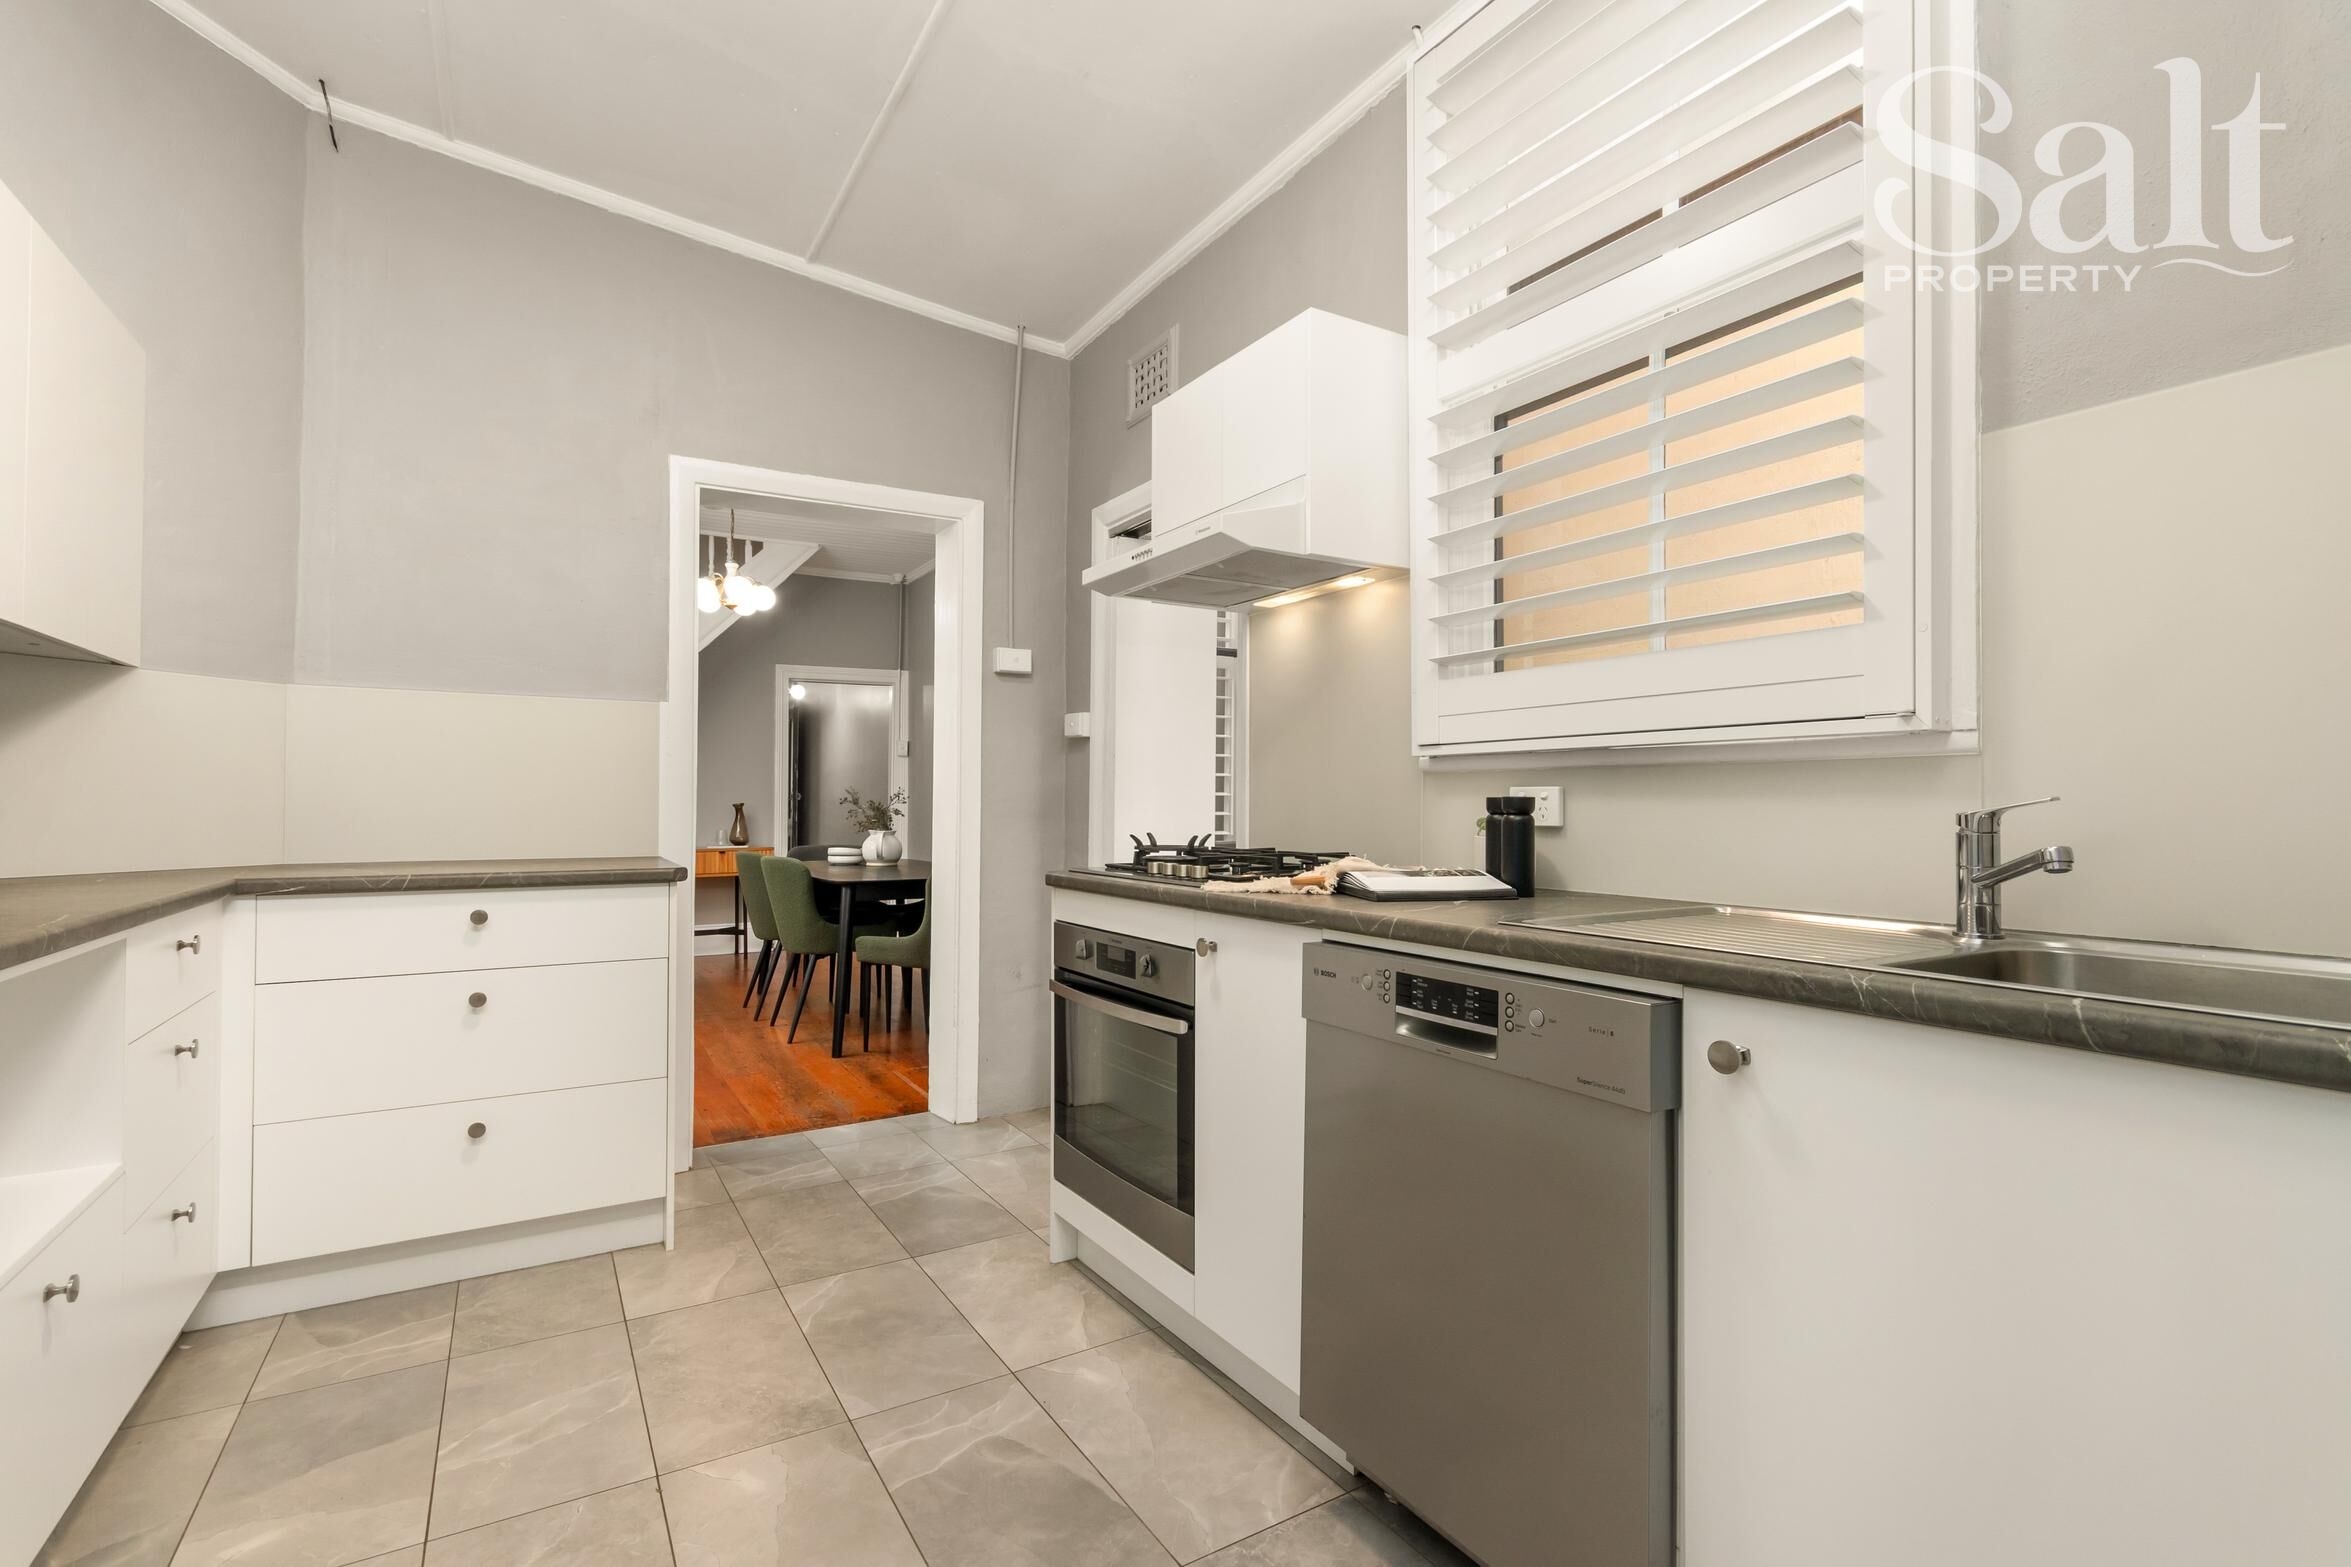
- Clean, contemporary white kitchen
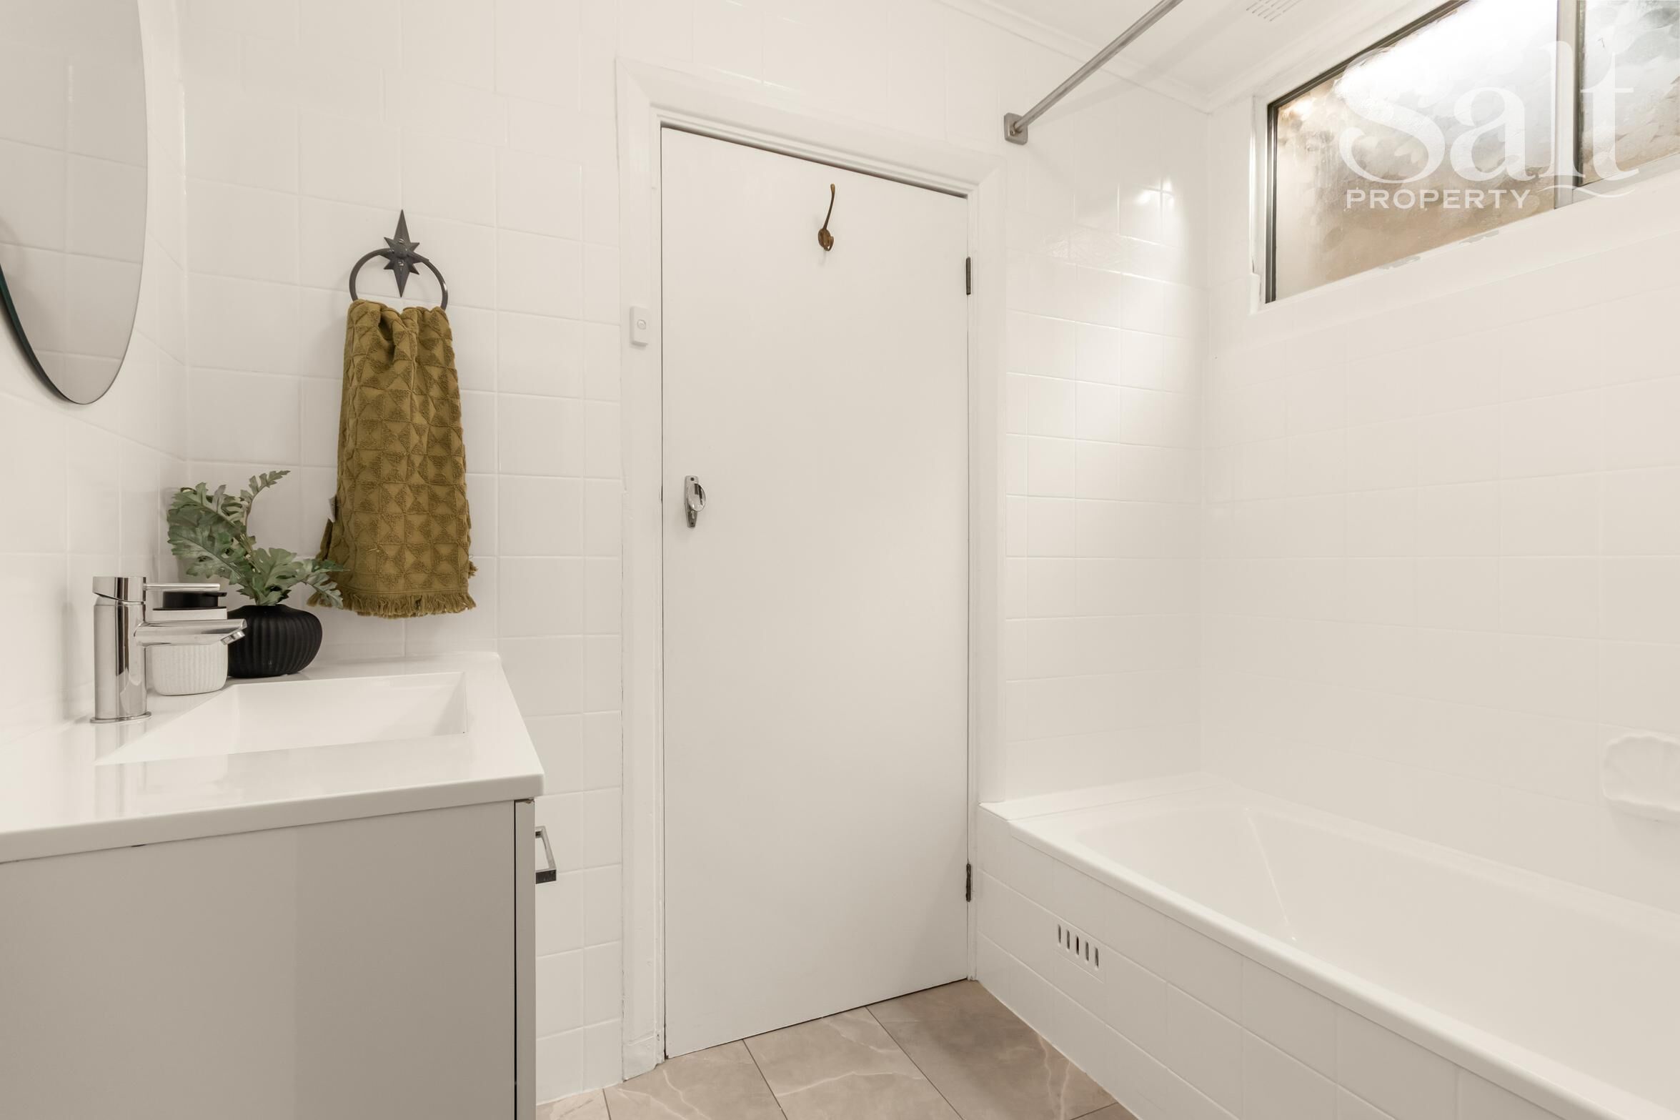
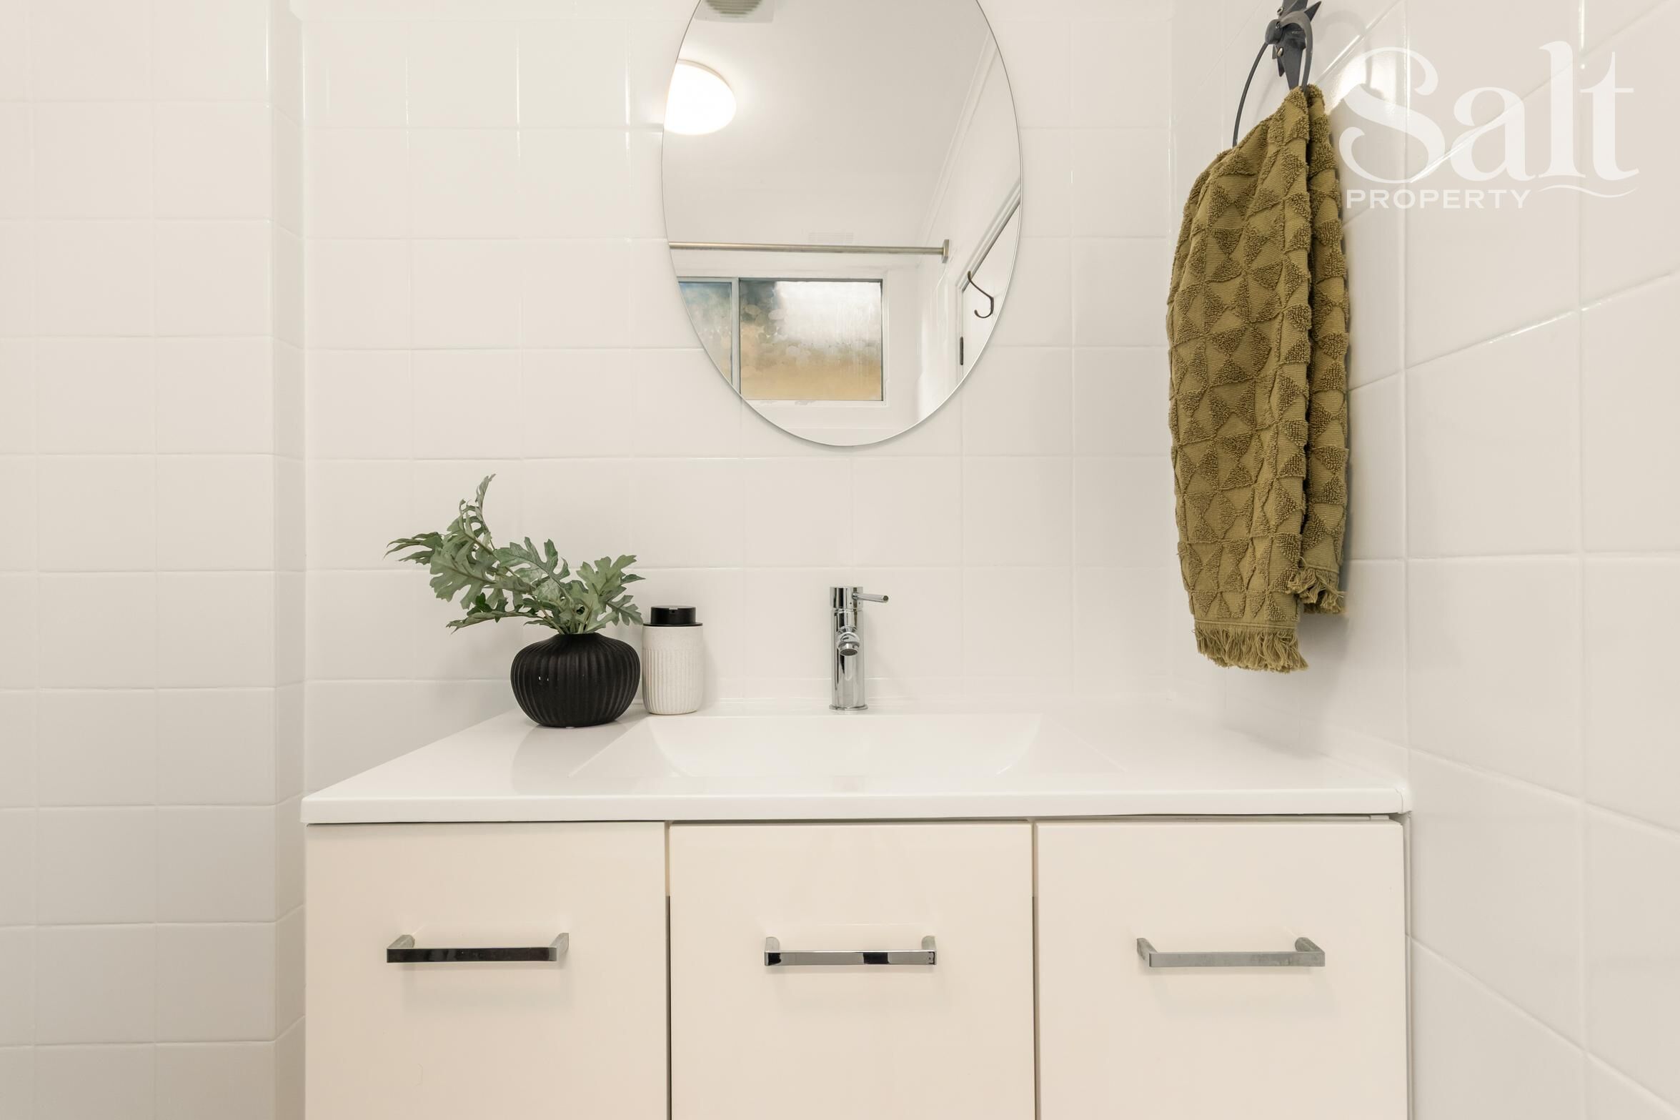
- Bathroom with over bath shower and vanity
- Separate WC accessed via covered breezeway
- External laundry and storage room
- Two oversized bedrooms, both with large built-in wardrobes, and ceiling fans
- Front bedroom enjoys access to the classic Victorian lacework balcony overlooking the heritage listed and much admired St Johns Church (circa 1860).
- Sun filled rear bedroom offers a north facing aspect overlooking the courtyard
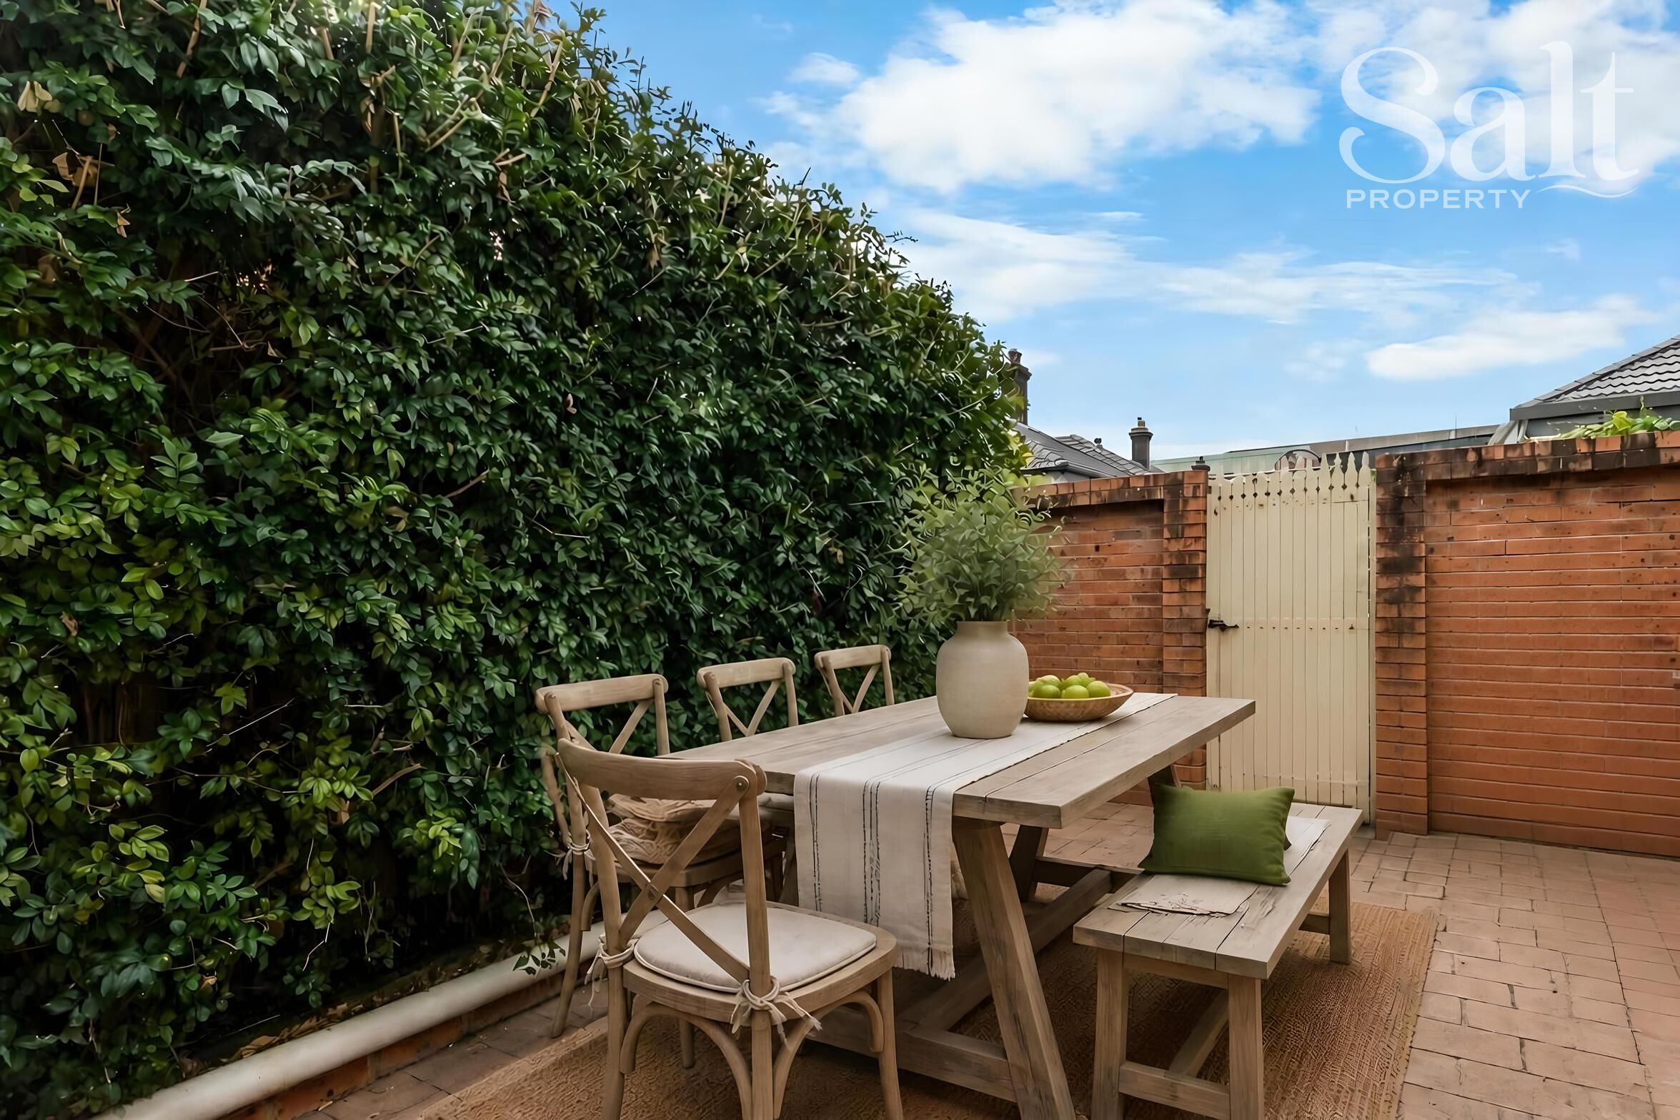
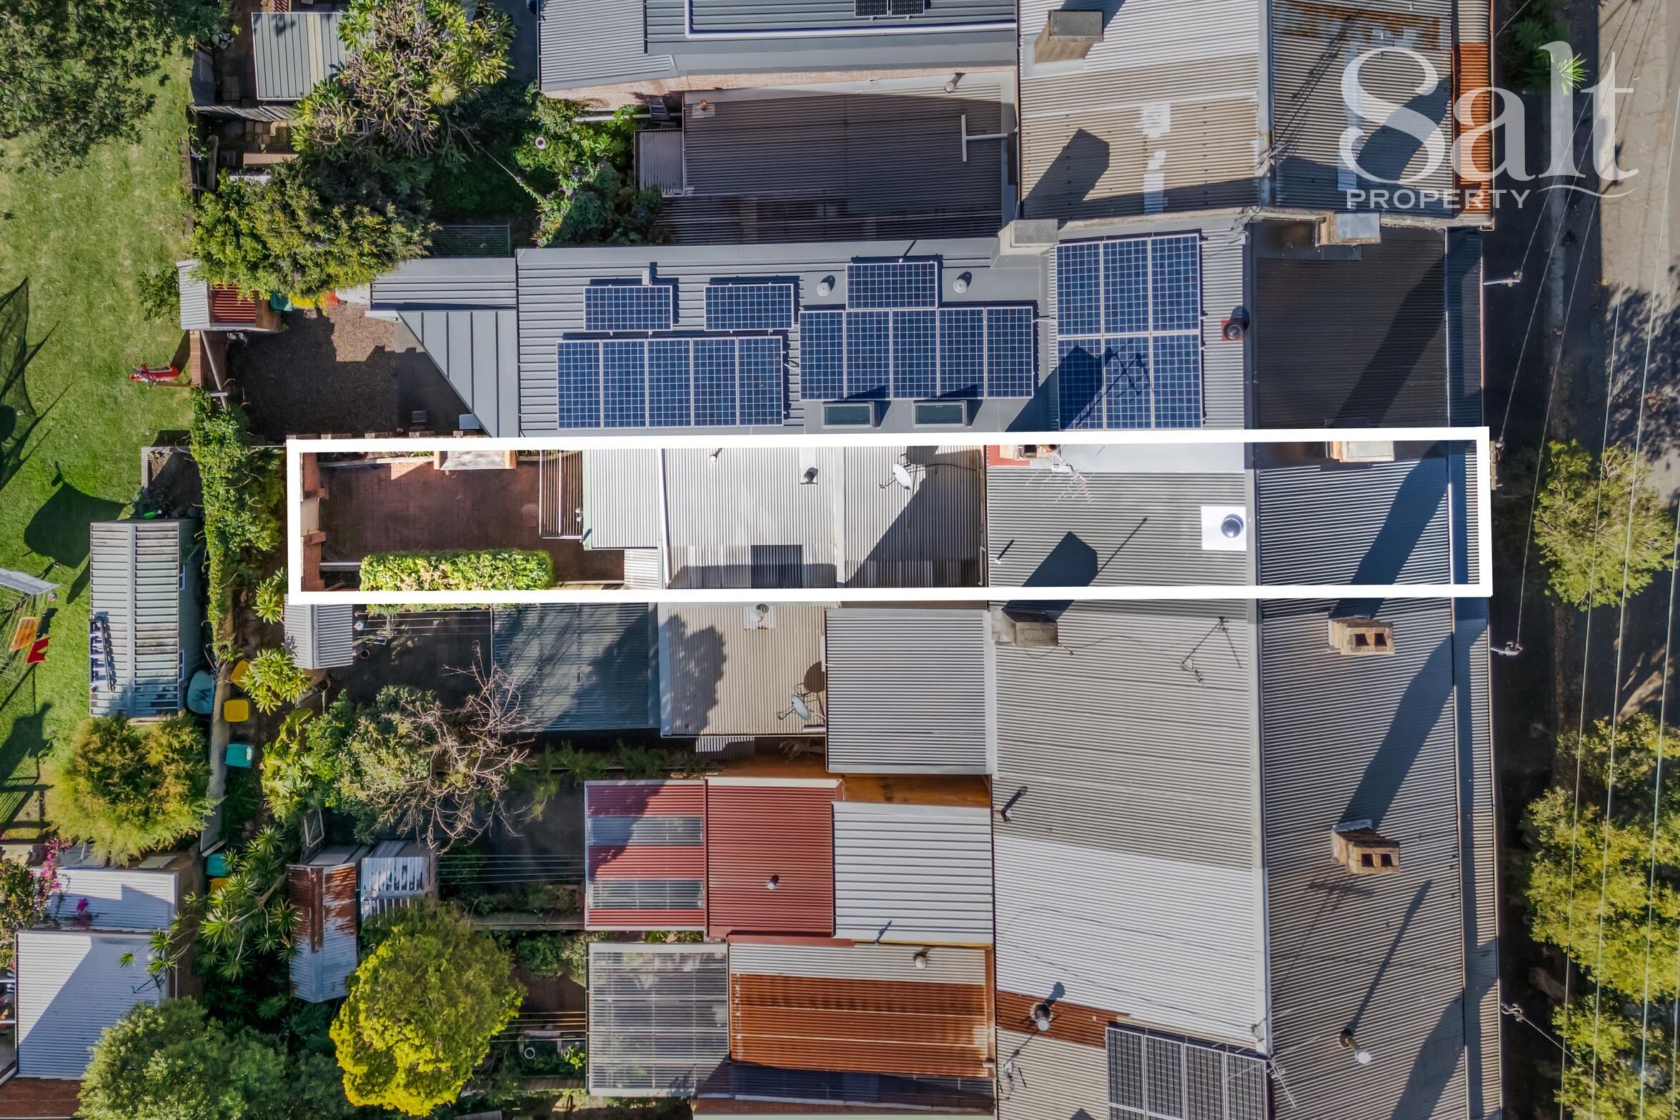
- Sunny north-facing courtyard with mews access
- DA approved plans are in place until 18 December 2030 and include three bedrooms, two bathrooms, an internal laundry, lift access between floors and increased living space and indoor/outdoor flow with bifold doors joining both the extended living zone to a covered courtyard at the rear, and the main bedroom to a north facing balcony
- Metres to Darby Street, cafés, bars, and retail, steps from Centennial Park, and an easy 1 km commute to the city and civic centre.
Disclaimer: We have obtained this property information from sources we believe to be reliable; however, we cannot guarantee its accuracy. Prospective buyers are advised to carry out their own investigations.