Auction Location: In-room
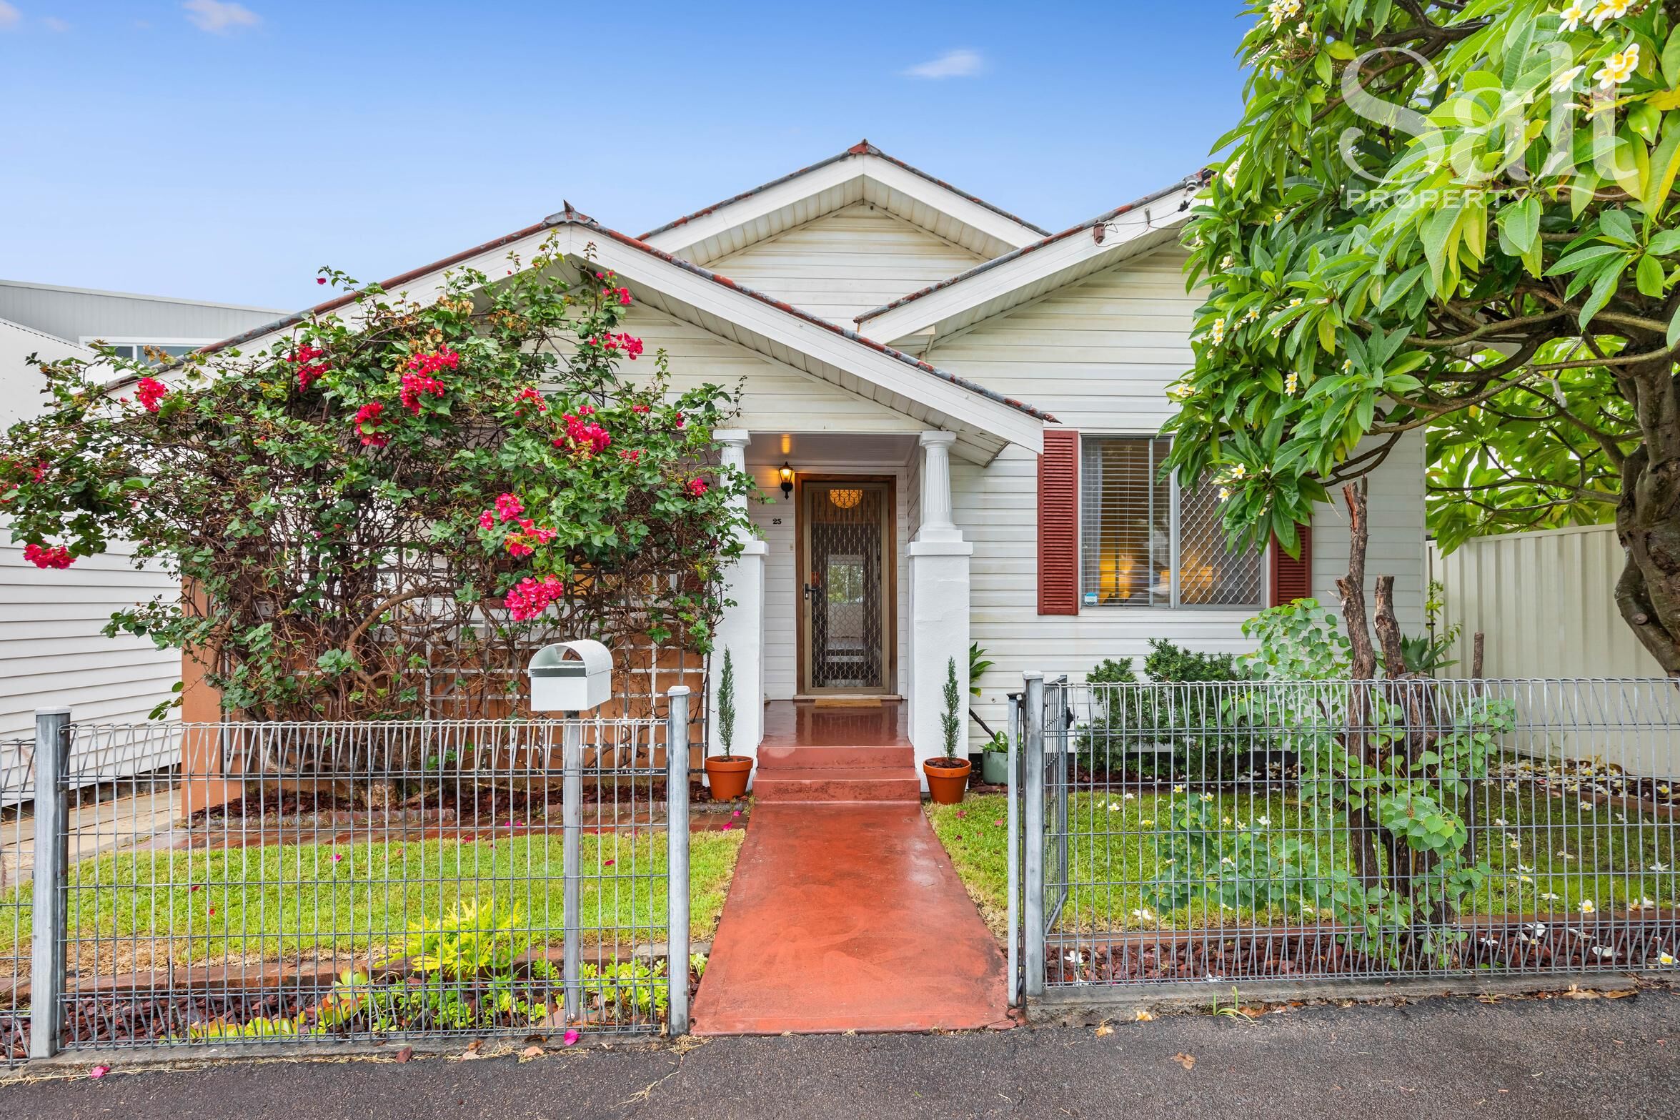
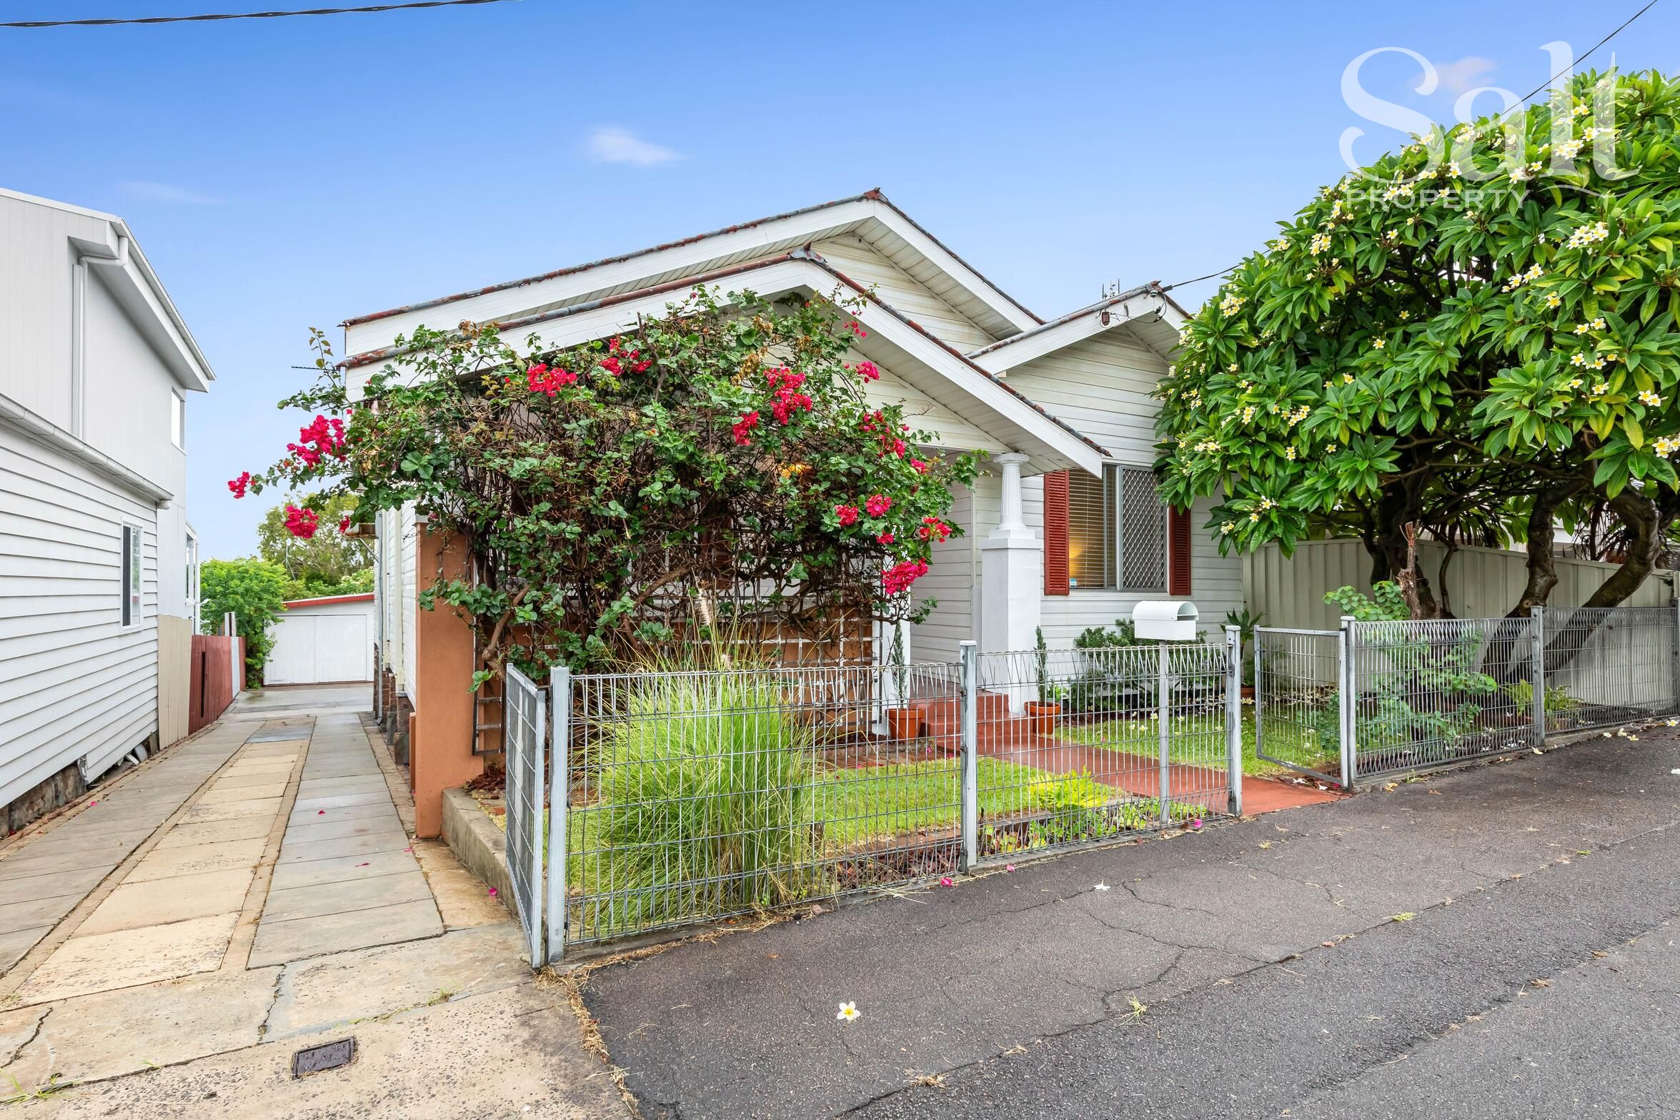
This classic circa 1920s Tighes Hill home beautifully balances original character with thoughtful modern updates, creating a place that feels warm, welcoming and ready to enjoy from day one.
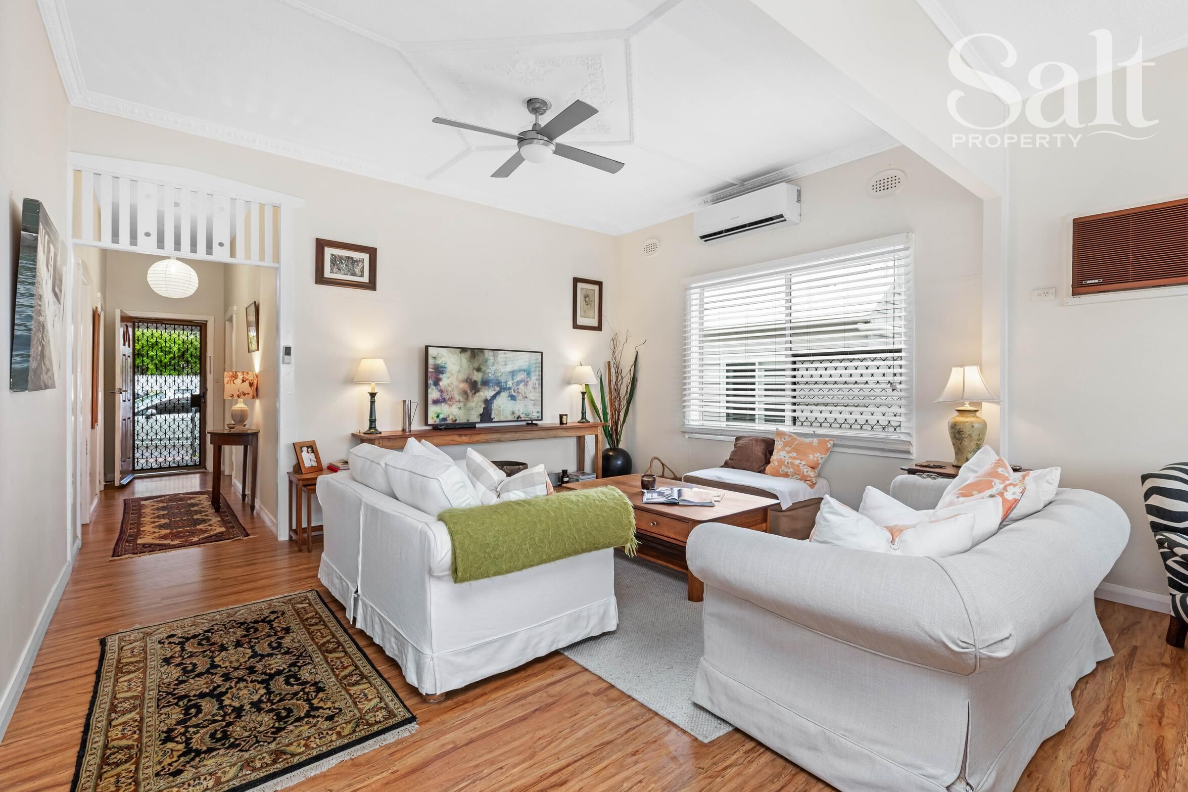
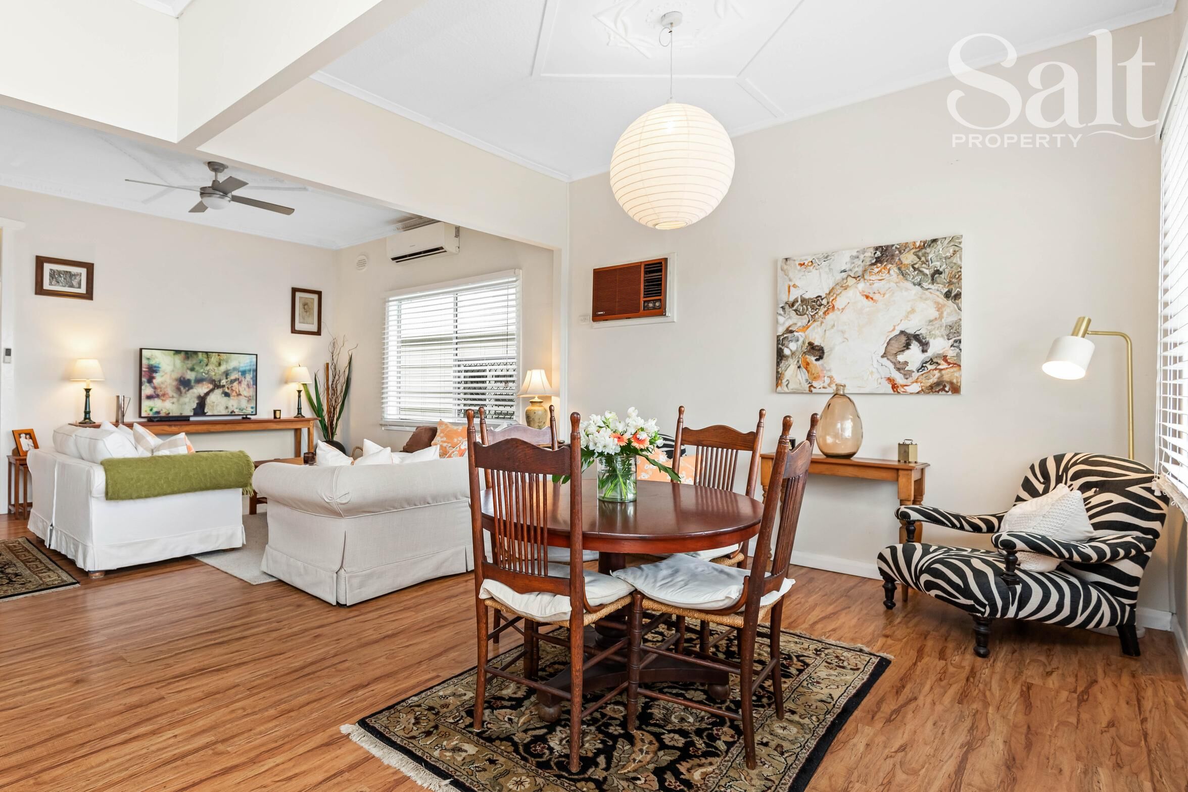
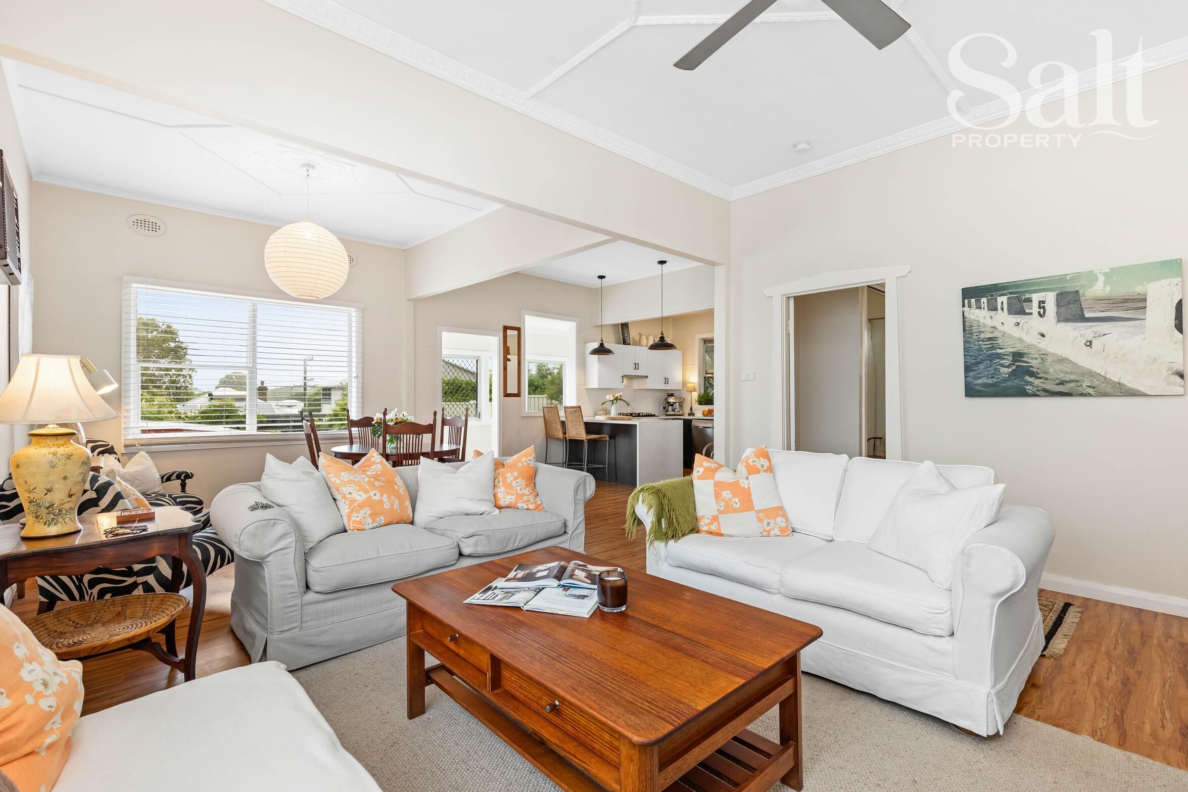
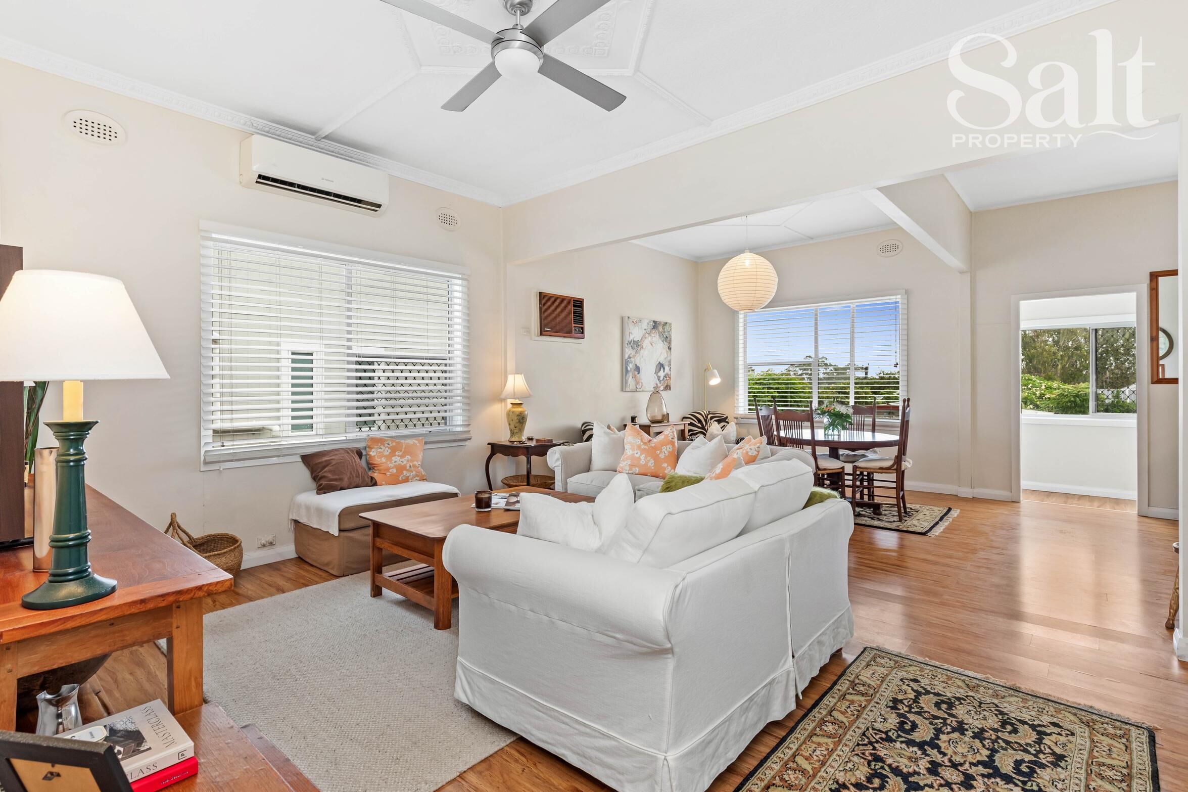
Traditional details still shine through with decorative fretwork, tall 3m ornate ceilings and the timeless street presence that makes homes of this era so special.
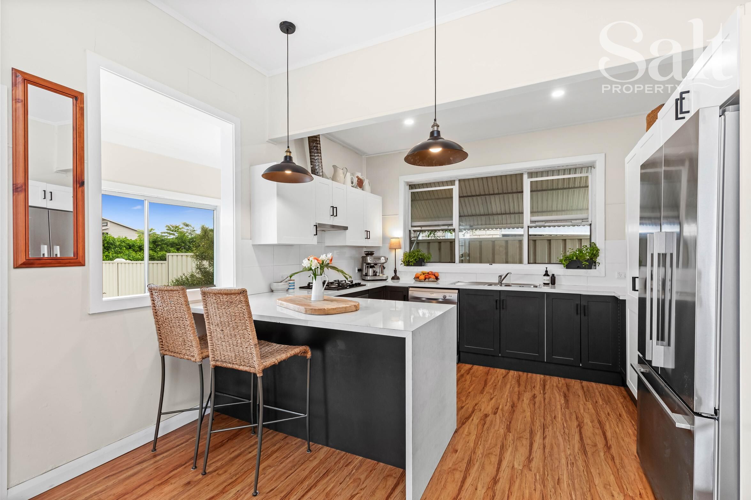
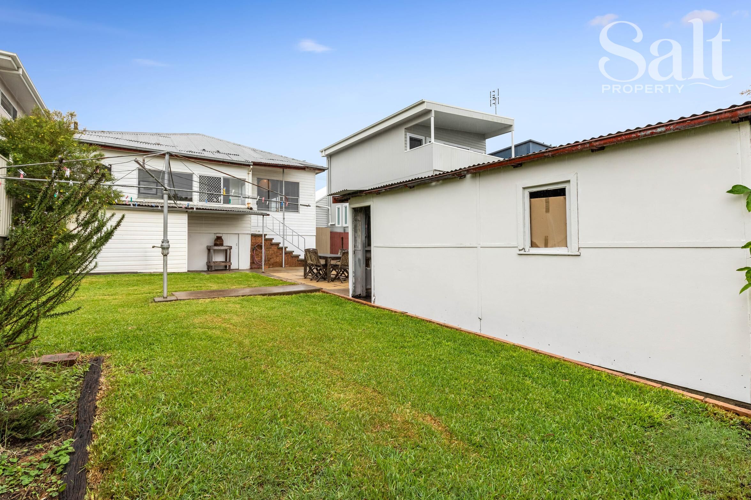
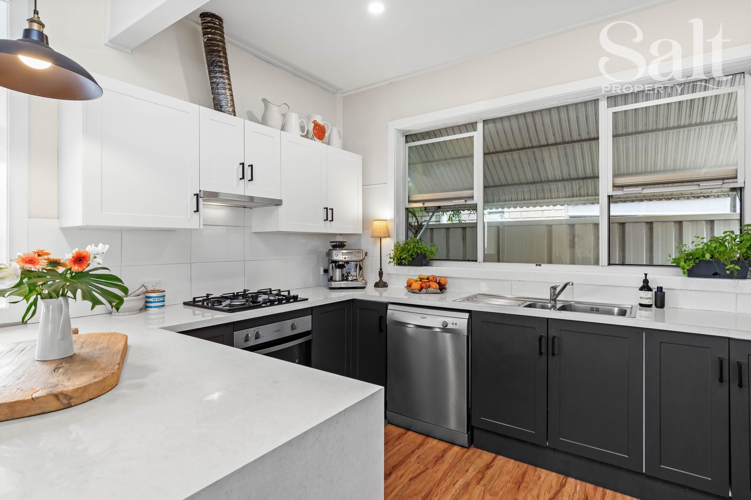
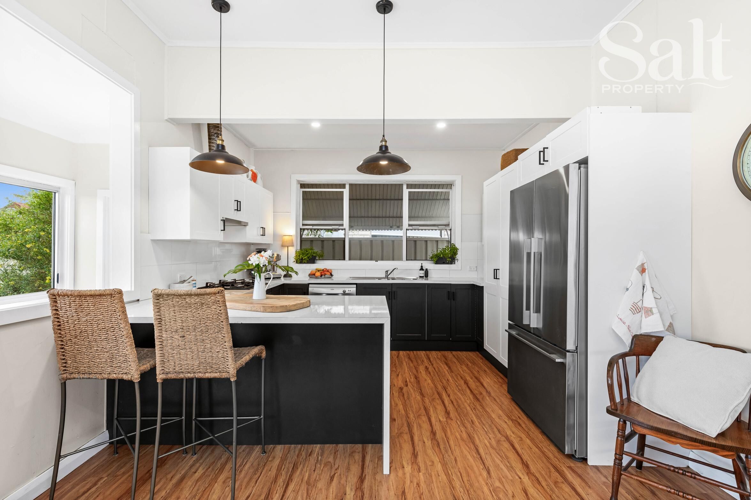
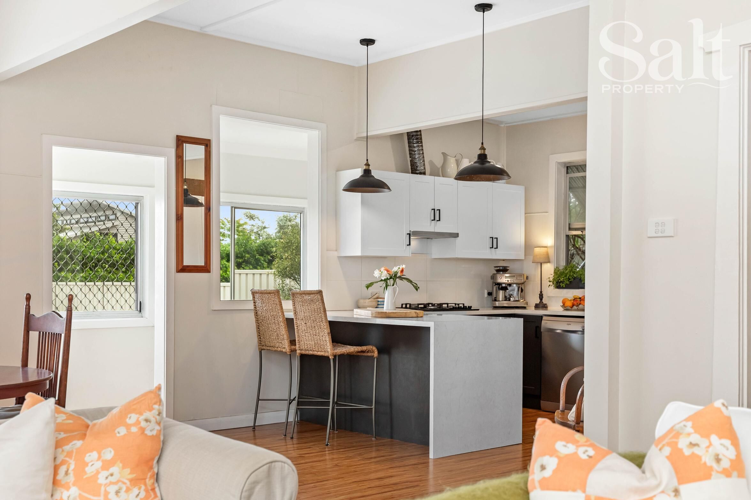
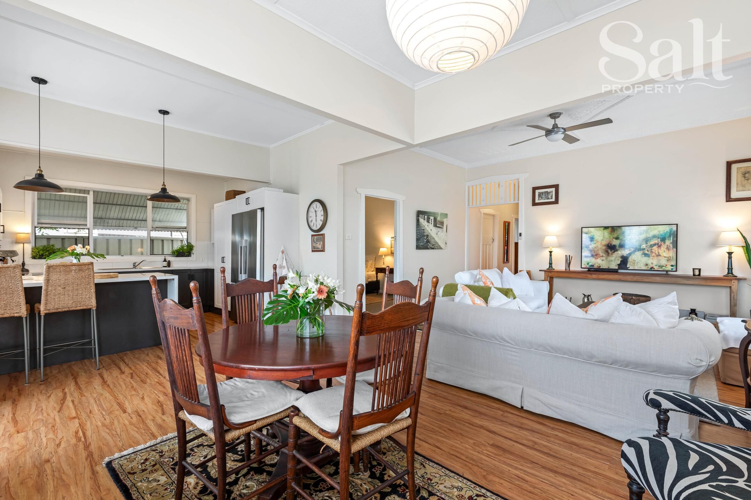
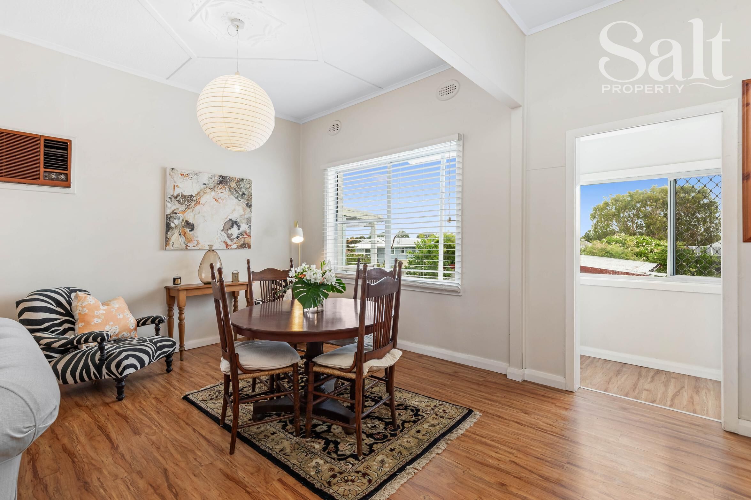
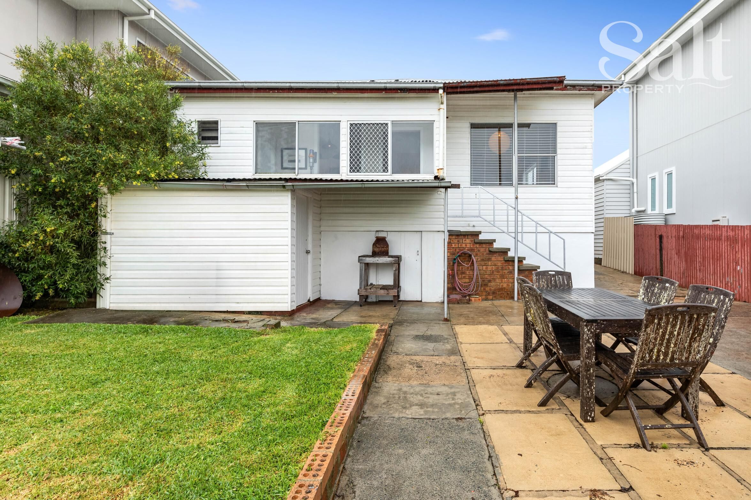
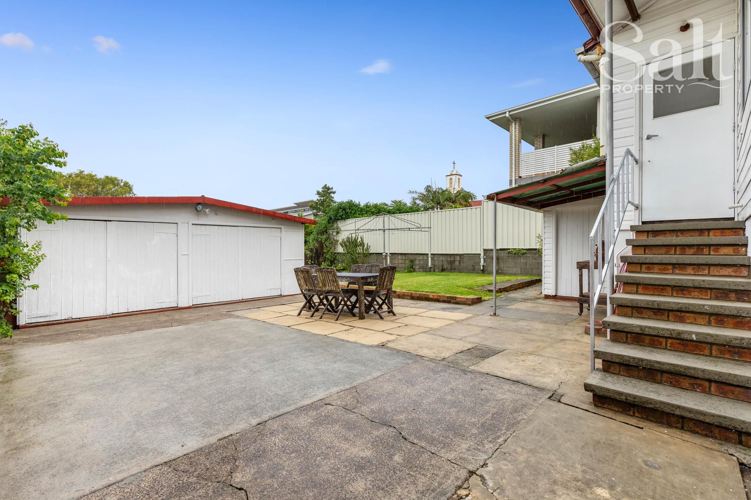
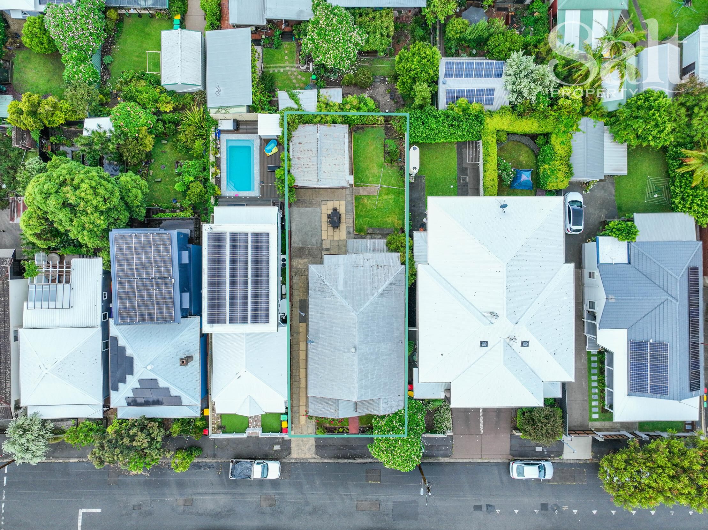
Inside, the layout has been updated to create a generous living and dining zone centred around a modern gas-equipped kitchen. At the rear, an elevated sunroom overlooks the backyard and captures leafy district outlooks that transform into sparkling city lights after dark. Below, the generous yard and double garage offer plenty of space for outdoor living, storage or future ideas.
The beauty here is that you can move straight in and enjoy the home exactly as it is, while also keeping one eye on the future. DA approved architectural plans by Curious Practice envision a striking three-storey duplex, each residence designed with four bedrooms, three bathrooms and elevated views, or add a modern rear extension that captures ocean and harbour views and breeze while maintaining the California bungalow look at the front. It's an exciting opportunity for builders, developers or a family to take advantage of this amazing property and create a special and lasting legacy.
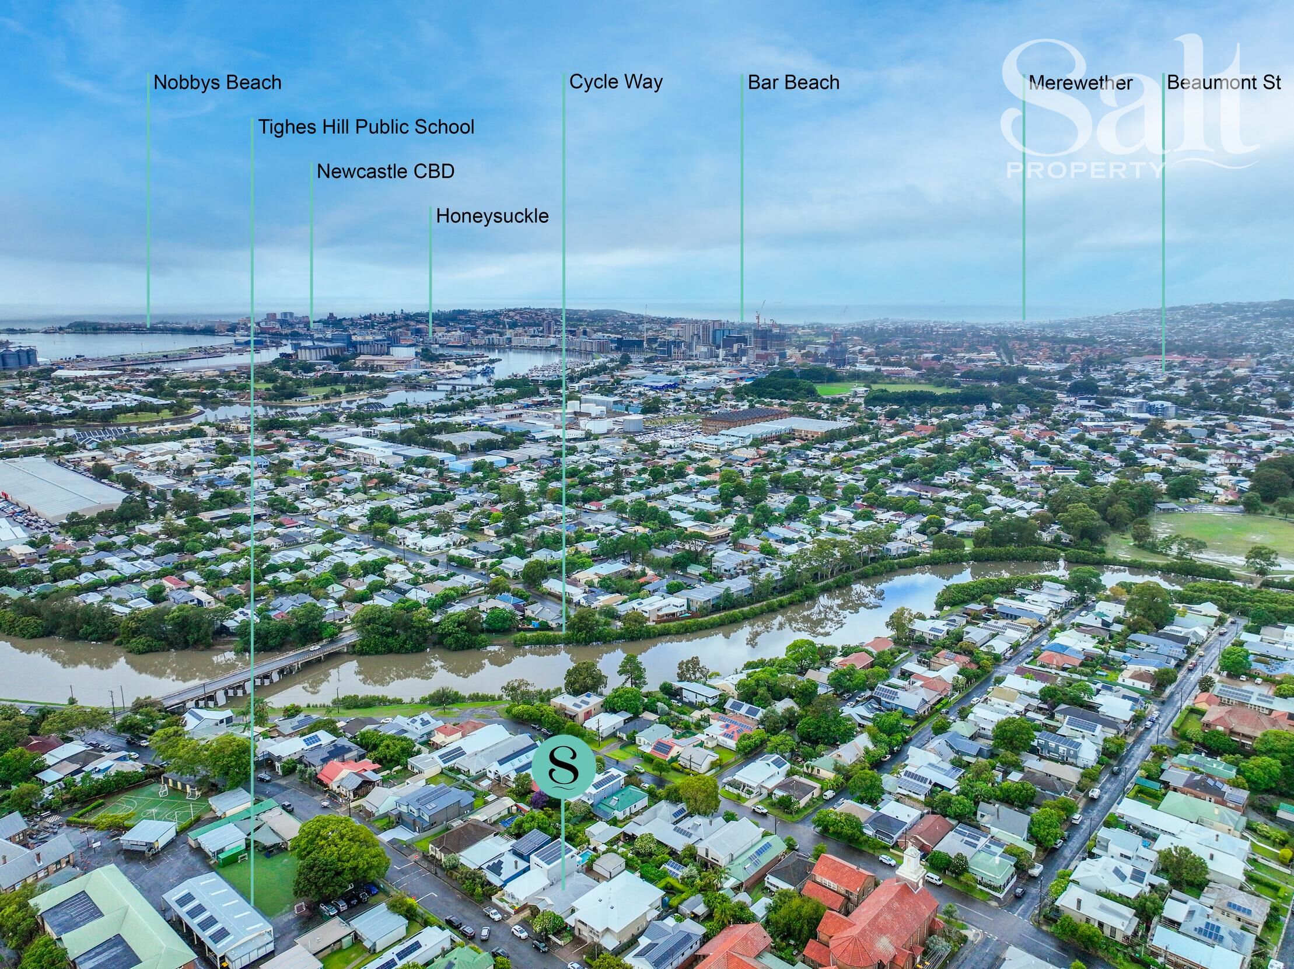
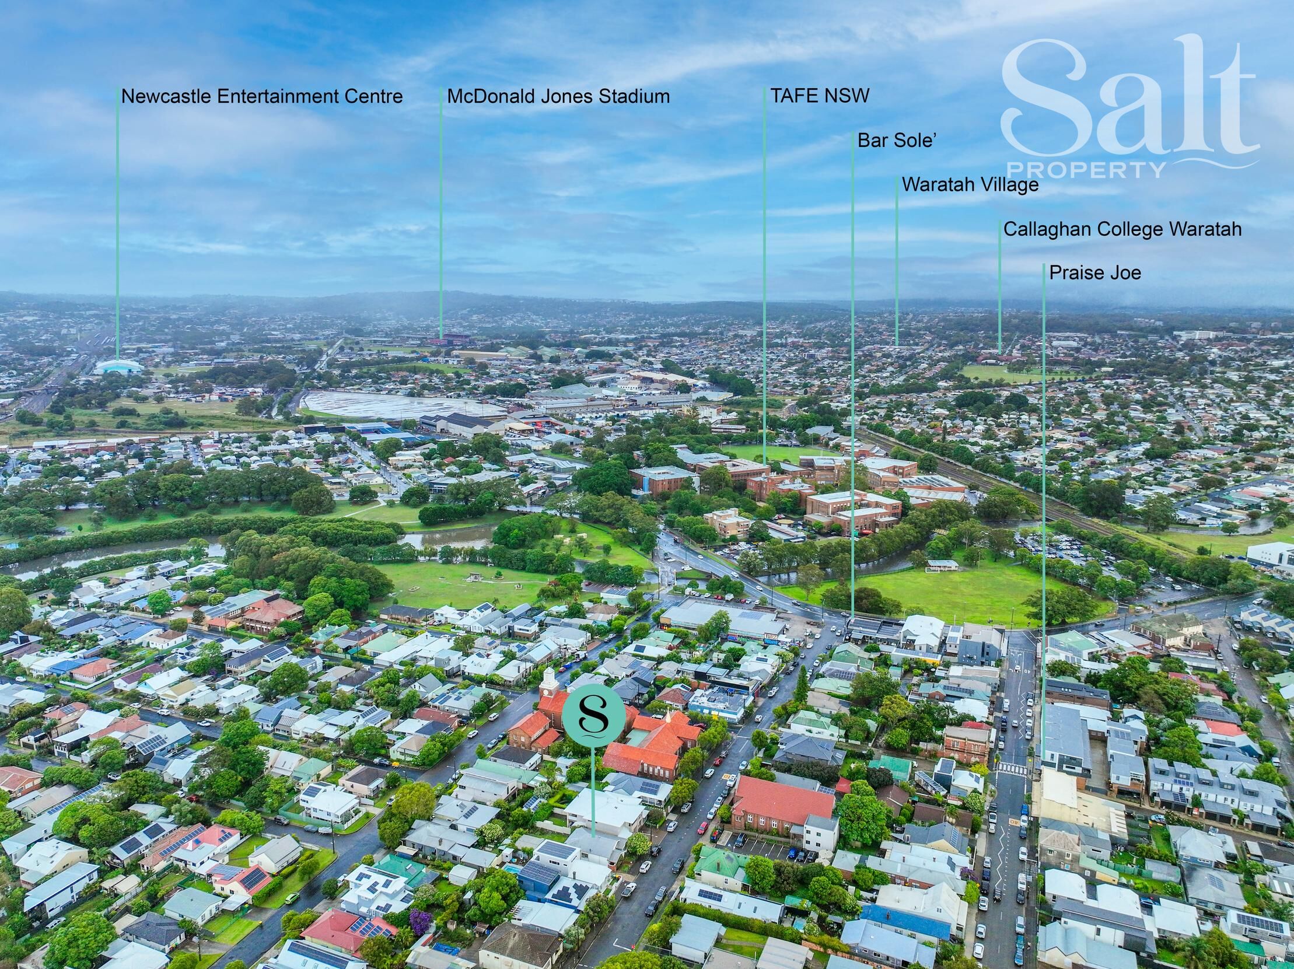
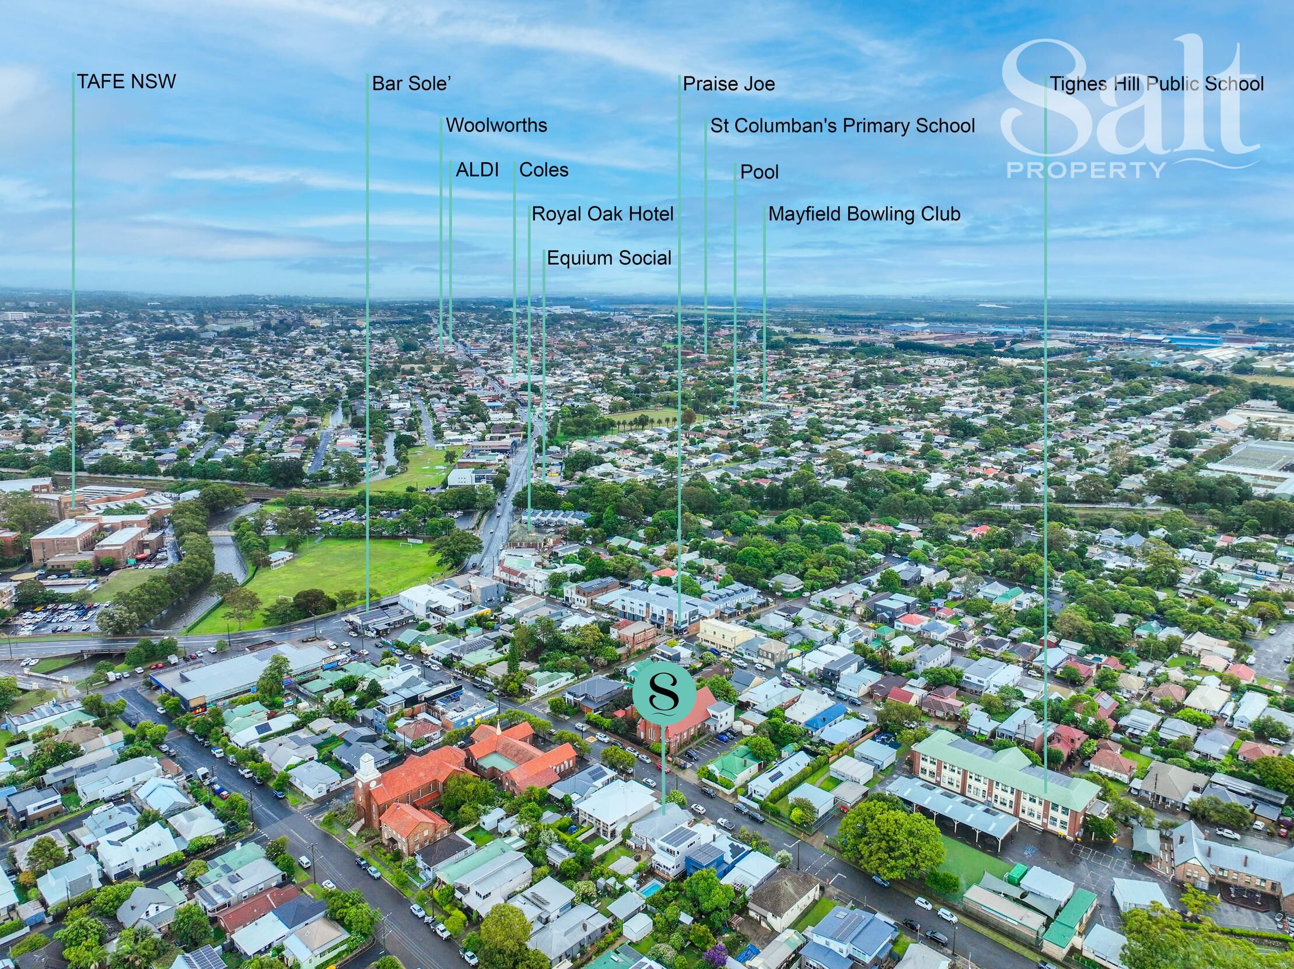
Directly across from Tighes Hill Public School, life here is as much about community as it is about the home. Coffee at Praise Joe's or Equium Social quickly becomes the fabric of life, while Islington Park offers space for kids, dogs and fresh air, and the Throsby Path makes cycling to Honeysuckle or even Nobbys Beach an easy everyday ride, all while being ensconced in the village of Tighes Hill.
- Easy to manage north facing block with double garage & elevated views towards the city
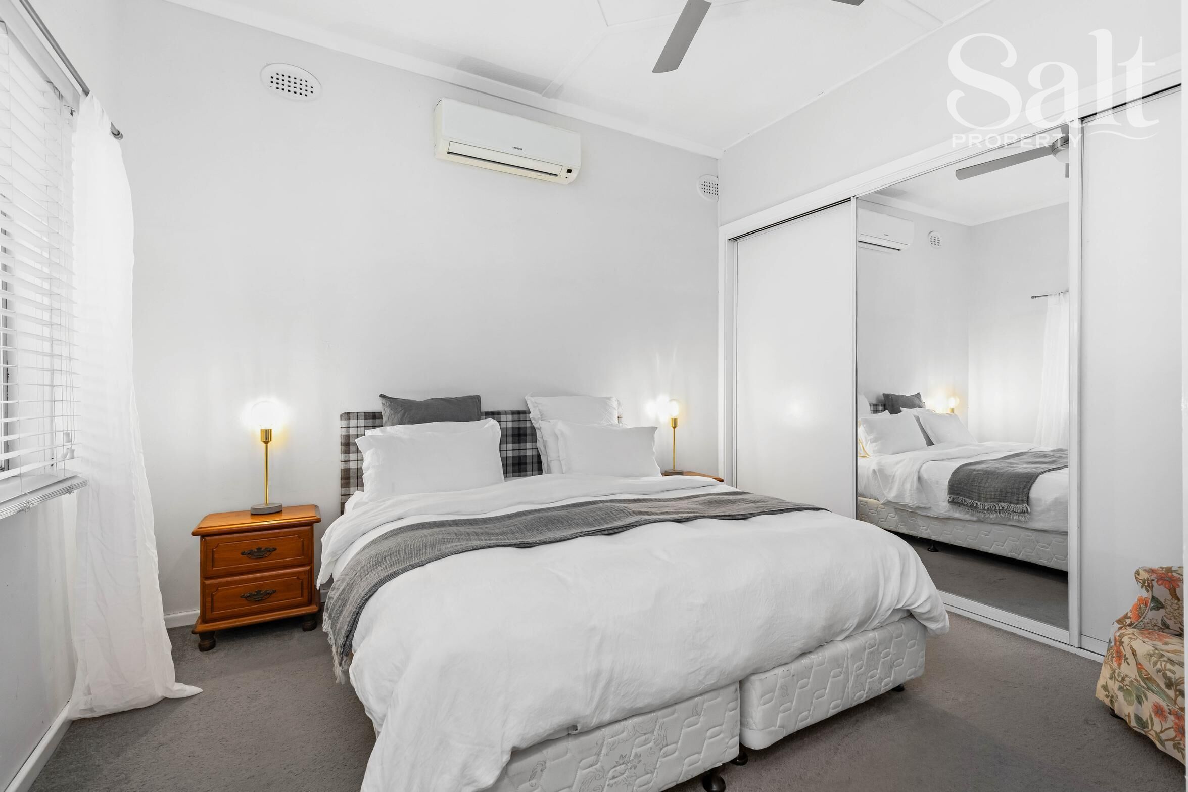
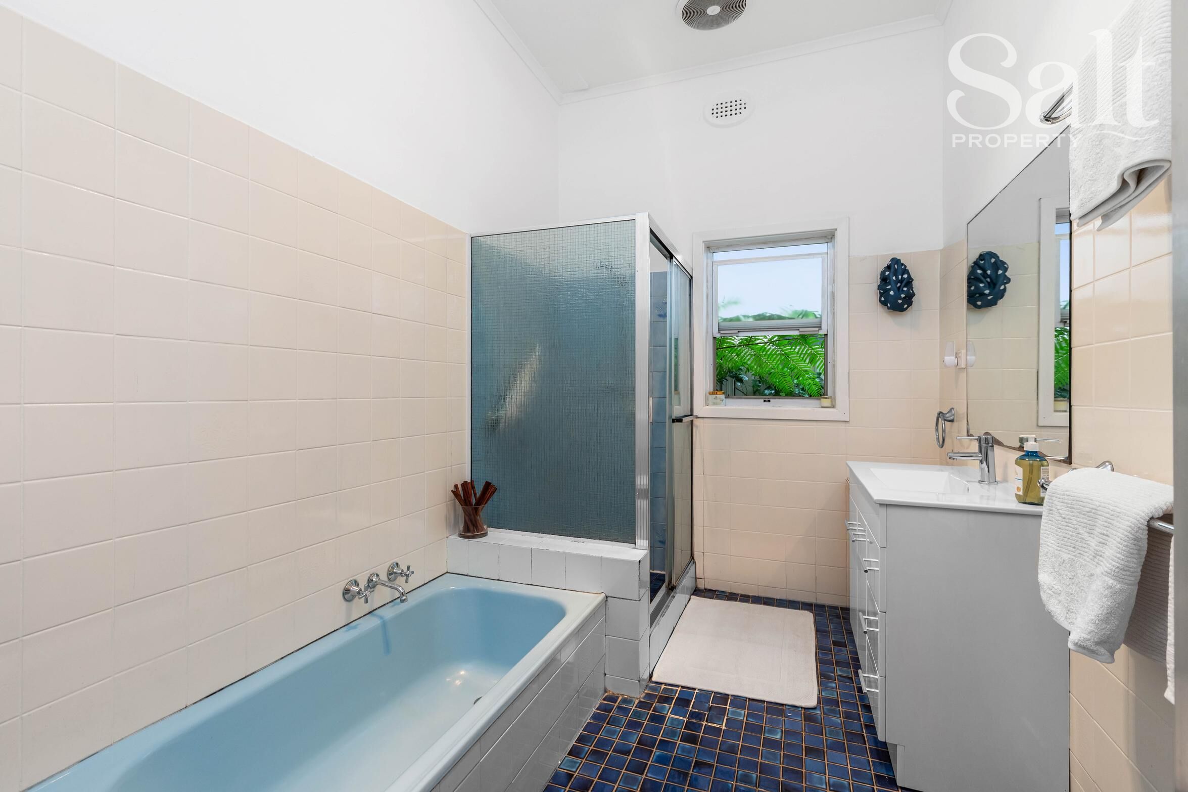
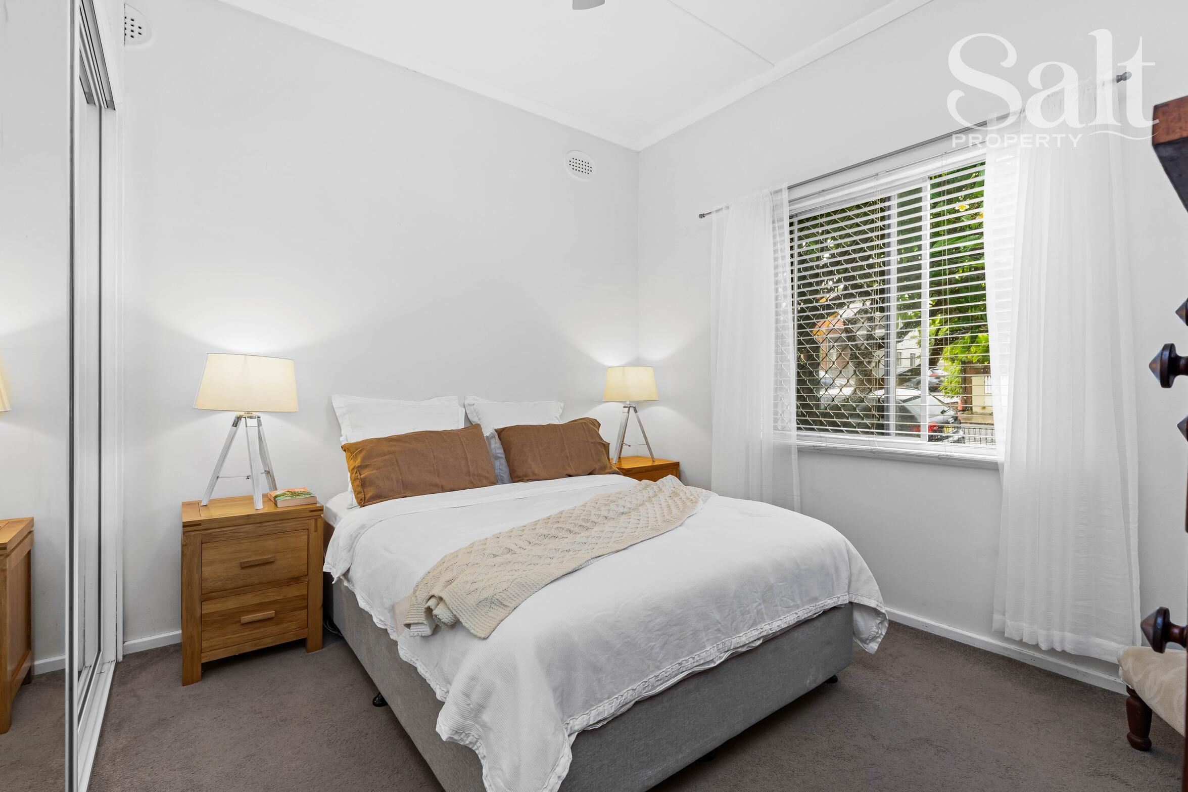
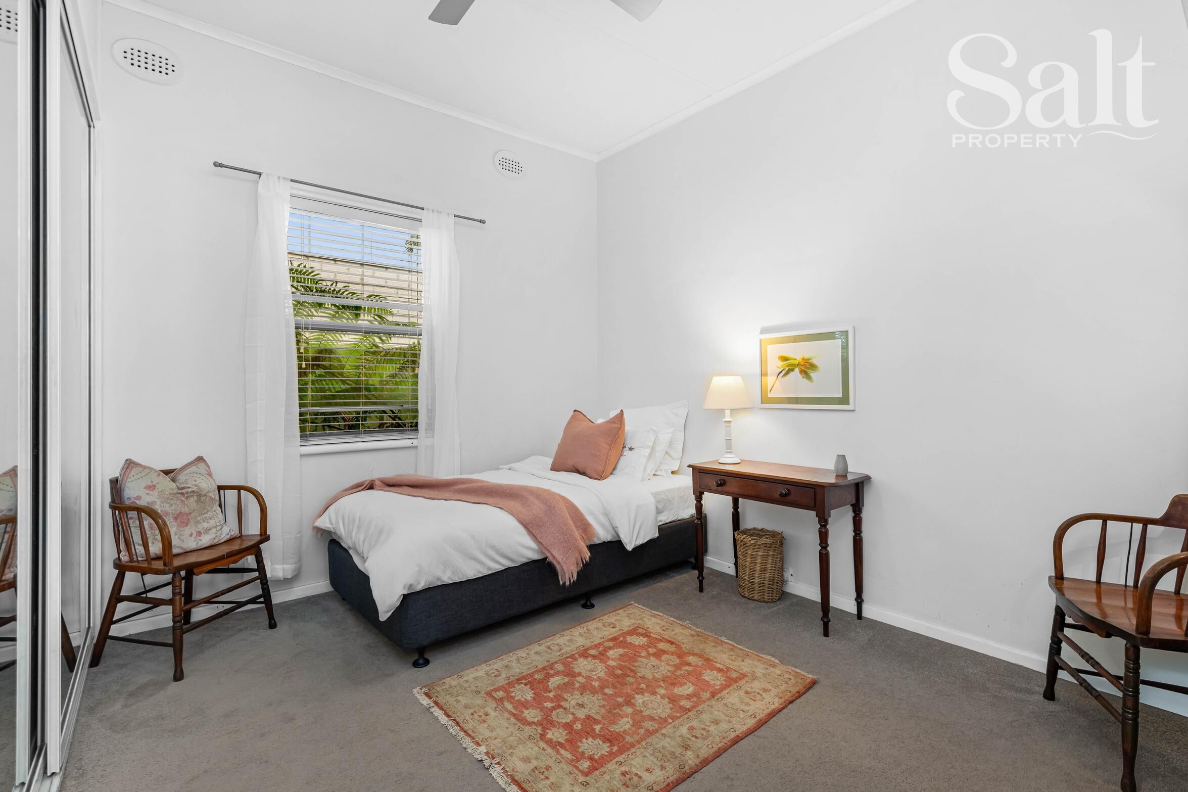
- Central hallway splits three robed bedrooms and full size bathroom
- Open plan living at the rear with updated flooring, a/c and gas heating
- Modern kitchen with gas cooktop, under bench oven, dishwasher
- Sunroom overlooks yard, handy second w/c, laundry under the home
- DA approved architectural plans to build 2 x 4-bed, 3-bath duplex
- Newcastle Interchange & Marketown - 2.5km, Honeysuckle - 3.7km Bar Beach – 5.5km
Disclaimer: We have obtained this property information from sources we believe to be reliable; however, we cannot guarantee its accuracy. Prospective buyers are advised to carry out their own investigations.